Refine Search
Sort by
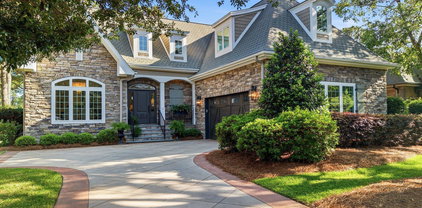
$569,900
4 Beds 3 Baths 100599320 MLS ACTIVE Status 3,029 SqFt. 2004 Year Built
Welcome to 1127 Sea Bourne Way in the desirable Cape Side community of Sunset Beach. This beautifully maintained Craftsman-style home, built by Whitney Blair in 2004, offers just over 3,000 heated square feet on an almost quarter-acre lot. The thoughtfully designed floor plan provides plenty of space for both everyday living and entertaining. The main level features hardwood floors throughout with tile in the primary bathroom and LVP in the 3 season porch. The spacious living room offers a gas log fireplace and soaring vaulted ceilings. The inviting eat-in kitchen opens nicely to the living room and the formal dining room. The kitchen has granite counter tops and a tiled backsplash with lots of work space and cabinetry. The upgraded appliances are stainless steel and include a newer gas range with a double oven and newer built-in microwave and a Bosch dishwasher. The kitchen also offers a nice breakfast nook and breakfast bar. The formal dining room is spacious with French doors opening to the foyer and is complimented nicely with wanscoting and crown molding. The three-season porch features LVP flooring, ceiling fan, and direct access to the rear deck. The primary bedroom features hardwood floors, access to the rear deck, and a beautifully remodeled primary bath with double-sink vanity, bidet, oversized soaking tub, large tiled shower, and a custom-designed closet with built-in cabinetry. Floor plan also offers a first floor laundry room and a half bathroom. Upstairs, you'll find three spacious additional bedrooms. One of the bedrooms, the bunk room, offers an impressive 23 x 12 footprint. The second floor also offers a full bath, and a versatile bonus room that makes an ideal home office, media room, or man cave. The home has been thoughtfully updated and features quality finishes throughout including wanscoting, chair rail and crown molding in various rooms. Additional updates include a newer roof (2018), one of the two heat pumps (2018) and one of the two water heaters (2022). The recently remodeled two-level deck with Fiberon decking and conveying hot tub further enhance the private backyard space. With its spacious floor plan, Craftsman character, quality design, nice 2-car garage and numerous updates, this exceptional Cape Side home is perfectly situated to enjoy all that Sunset Beach and the coastal Carolinas have to offer.

1127 Sea Bourne Way, Sunset Beach

$339,000
3 Beds 2 Baths 100590664 MLS ACTIVE Status 1,180 SqFt. 2023 Year Built
Exceptional walkability meets easy coastal living in this beautifully maintained custom built, 3 years young, Heron floor plan. Conveniently located in Seaside village, imagine starting your morning with a short walk for coffee, meeting friends for dinner without getting in the car, and ending the day relaxing on your screened porch overlooking the peaceful pond. Sunset Beach taxpayers can register up to two vehicles for free resident parking passes. With landscaping maintained by the homeowner's association, you'll have more time to enjoy everything this location has to offer, including the beautiful beaches of Sunset Beach just minutes away. Minutes away, a boutique hotel is currently under construction, offering the ultimate convenience for visiting friends and family. A welcoming foyer with two storage closets leads into the living room, where the open floor plan connects seamlessly to the kitchen and dining area. Luxury vinyl plank flooring runs throughout the home, creating a clean, cohesive look that's both attractive and easy to maintain. The kitchen is as functional as it is attractive, featuring granite countertops, abundant upper and lower cabinetry, a pantry, updated cabinet hardware, and a large island with bar seating. The adjacent dining area and screened porch extend the living space while providing a comfortable place to enjoy the peaceful pond setting. The screened porch overlooks the pond and offers a tranquil outdoor space to enjoy your morning coffee, read a book, or simply take in the view. With no fences directly behind the home, the backyard has a more open feel than many neighboring properties. All three bedrooms are thoughtfully positioned at the rear of the home. The primary suite overlooks the pond and features a spacious walk-in closet, double vanity, and a glass-enclosed shower with a built-in bench and transom window. Updated mirrors and lighting give both bathrooms a fresh look, while the third bedroom also serves as an ideal home office, hobby room, or flex space. Designed with everyday living in mind, the home also offers a laundry closet, convenient mudroom/multi-use area, a full-size two-car garage for storage of your beach essentials and plenty of room for a golf cart, pull-down attic storage, an upgraded thermostat, a storm door, and multiple interior storage closets that provide plenty of space for organization. Located within an intimate community of just 16 single-family homes, this home combines peaceful pond views, landscaping maintained by the homeowners association, exceptional walkability, and close proximity to Sunset Beach. Whether you're heading to Sunset Beach, walking or taking your golf cart to dinner, meeting friends for coffee, or simply enjoying the peaceful pond views from your screened porch, this home offers a lifestyle that's as convenient as it is enjoyable.

7605 Privateer Loop, Sunset Beach

$1,060,000
3 Beds 3 Baths 100578855 MLS ACTIVE Status 1,656 SqFt. 2015 Year Built
Pristine, custom-built island home near Sunset Beach! Never rented and in immaculate, like-new condition. The bright, airy interior features rich bamboo flooring, plantation shutters, and an open-concept living area. A gourmet kitchen boasts custom white cabinetry, solid surface counters, a tile backsplash, and stainless appliances. The private owner's suite serves as a true retreat with a large walk-in closet, soaking tub, and custom tiled shower. Two guest bedrooms share a bath with a spacious tiled walk-in shower. Modern conveniences abound, including a main-level laundry and a guest powder room. Equipped with a top-tier geothermal heating/cooling system plus 2 mini-splits for tailored climate control. For ultimate convenience, the ground-level entrance under the house offers effortless, weather-protected unloading directly into the full elevator or the enclosed staircase. This covered lower area also features a separate storage entrance, providing secure and easy access for your bikes, boards, and beach equipment. Enjoy coastal breezes from the expansive open porch or the screened porch. Complete with an outdoor shower and sink. *Furnished option available: includes 3 bedroom sets, living room set, and dining set. Please note these items will differ from listing photos, as sellers are swapping from their new home.*

404 30th St, Sunset Beach

$924,900
3 Beds 4 Baths 100572483 MLS ACTIVE Status 3,206 SqFt. 2003 Year Built
Set within the gates of Thistle Downs, this beautifully updated home offers more than 3,200 square feet in a setting that feels worlds away from the ordinary. Inspired by Old World Scottish architecture and surrounded by ponds, green space, mature landscaping, and golf course views, Thistle Downs has a character all its own. Here, the pace feels quieter, the landscape more established, and the setting remarkably peaceful, all while remaining close to the beach. The home itself reflects that same sense of thoughtful character. Distinct living and dining spaces create a natural sense of separation and flow, while carefully selected updates bring warmth and refinement throughout. The remodeled kitchen features leathered marble countertops, while custom built-ins and a gas fireplace add warmth and character to the main living areas. The primary suite is designed as a comfortable retreat, with a soaking tub, walk-in shower, and dual closets featuring custom-designed shelving created specifically for each space by the owner. An enclosed rear porch with EZ Breeze windows extends the living experience throughout the seasons and offers a beautiful vantage point overlooking the backyard. Outside is where this property truly comes to life. The backyard overlooks a pond with a fountain, mature landscaping, and views toward the golf course and surrounding green space. Ducks return each year to nest beneath the hammock, birds move through the trees, and the sound of the fountain carries gently across the yard. Professionally designed landscaping by H. Burkert & Company gives the outdoor spaces an established, intentional feel that blends naturally with the character of Thistle Downs. Additional features include a newer water heater, irrigation system, WellSpring whole-home water filtration system, epoxy garage flooring with built-in shelving, and a home warranty offered by the seller. There is a particular feeling that comes with living in Thistle Downs. It is the beauty of the architecture, the quiet of the water, the mature landscape, and the feeling of being tucked away in a private sanctuary while the coast remains just minutes away. This is a home and setting best understood not simply by seeing it, but by experiencing what it feels like to live here.

8839 Carenden Ct, Sunset Beach

Copyright 2026 NCRMLS. All rights reserved. North Carolina Regional Multiple Listing Service, (NCRMLS), provides content displayed here (“provided content”) on an “as is” basis and makes no representations or warranties regarding the provided content, including, but not limited to those of non-infringement, timeliness, accuracy, or completeness. Individuals and companies using information presented are responsible for verification and validation of information they utilize and present to their customers and clients. NCRMLS will not be liable for any damage or loss resulting from use of the provided content or the products available through Portals, IDX, VOW, and/or Syndication. Recipients of this information shall not resell, redistribute, reproduce, modify, or otherwise copy any portion thereof without the expressed written consent of NCRMLS.