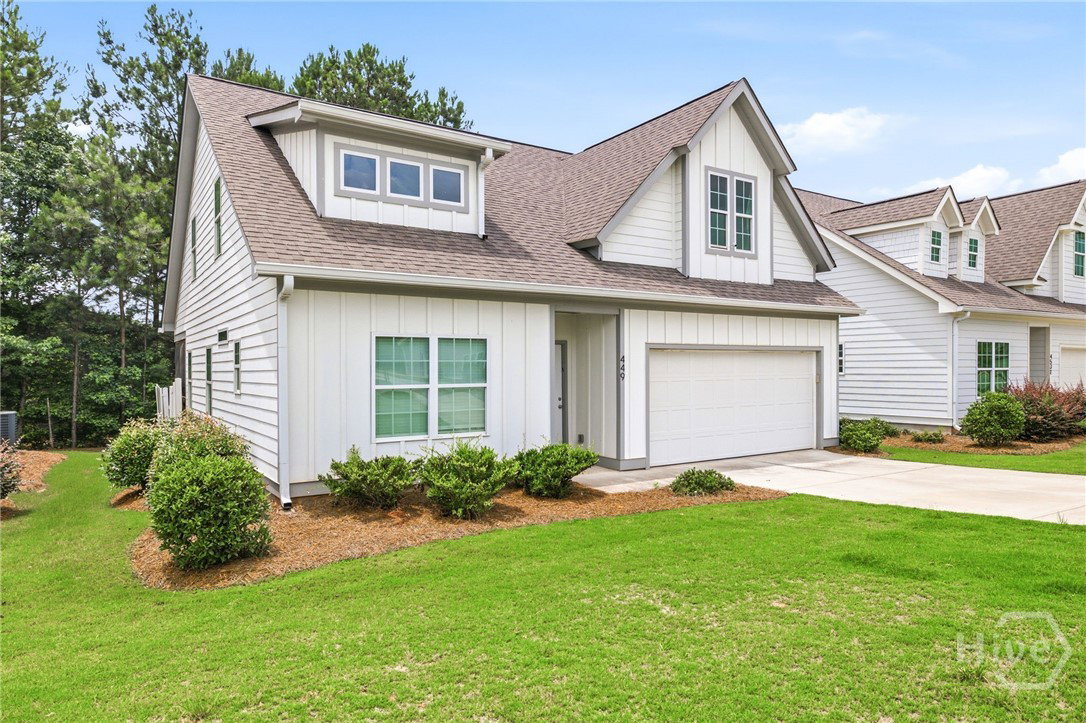
449 Oconner Blvd, Athens, GA 30607
- $345,000
- 3
- BD
- 3
- BA
- 2,100
- SqFt



- Sold Price
- $345,000
- List Price
- $349,000
- Status
- CLOSED
- MLS#
- CL358877
- Closing Date
- Aug 19, 2026
- Days on Market
- 30
- Year Built
- 2021
- Bedrooms
- 3
- Bathrooms
- 3
- Half-baths
- 1
- Full-baths
- 2
- Living Area
- 2,100
- Acres
- 0.14
- Neighborhood
- Lantern Walk
Property Description
Welcome home to this beautifully designed 3-bedroom, 2.5-bath residence in the desirable Lantern Walk community. Combining modern finishes, functional living spaces, and an unbeatable location, this home offers the perfect blend of comfort and convenience. The open-concept main level features LVP floors, soaring 9-foot ceilings, and a stylish kitchen complete with stainless steel appliances, quartz countertops, subway tile backsplash, pendant lighting, and a spacious island ideal for entertaining. Natural light fills the living areas, creating a warm and inviting atmosphere throughout. One of the home's standout features is the screened porch, accessible from both the living room and the primary suite, providing the perfect space to enjoy your morning coffee, unwind after a long day, or entertain guests year-round. The private, fenced backyard offers additional outdoor living space for pets, play, or relaxation. Conveniently located just minutes from the Athens Loop, Downtown Athens, the Medical District, shopping, dining, and only approximately 5 miles from University of Georgia, this home provides easy access to everything Athens has to offer. Whether you're looking for a primary residence, a home just minutes from UGA, or an investment opportunity, this property's location and layout offer exceptional versatility. Modern finishes, thoughtful design, and a prime location make this one you won't want to miss. Schedule your private showing today!
/t.realgeeks.media/resize/140x/https://u.realgeeks.media/victorrosado%252FFor_Logo_Use.png)
Additional Information
- HOA (annual)
- $1,020
- Appliances
- Some Electric Appliances, Dryer, Dishwasher, Electric Water Heater, Microwave, Oven, Range, Refrigerator, Washer
- Interior Features
- Breakfast Area, Breakfast Area, Ceiling Fans, Double Vanity, High Ceilings, Kitchen Island, Primary Downstairs, Pantry, Recessed Lighting, Separate Shower
- Cooling
- Central Air, Electric
- Heating
- Electric, Heat Pump
- Foundation
- Slab
- Roof
- Composition
- Exterior Features
- Deck
- Lot Information
- Back Yard, Garden, Private
- Utilities
- Cable Available, Underground Utilities
- Water
- Public
Mortgage Calculator
Listing courtesy of Keller Williams Realty First A. Selling Office: NON MLS MEMBER.

Copyright 2026 NCRMLS. All rights reserved. North Carolina Regional Multiple Listing Service, (NCRMLS), provides content displayed here (“provided content”) on an “as is” basis and makes no representations or warranties regarding the provided content, including, but not limited to those of non-infringement, timeliness, accuracy, or completeness. Individuals and companies using information presented are responsible for verification and validation of information they utilize and present to their customers and clients. NCRMLS will not be liable for any damage or loss resulting from use of the provided content or the products available through Portals, IDX, VOW, and/or Syndication. Recipients of this information shall not resell, redistribute, reproduce, modify, or otherwise copy any portion thereof without the expressed written consent of NCRMLS.