684 W Vincent Dr, Athens, GA 30607
- $320,000
- 3
- BD
- 3
- BA
- 1,760
- SqFt






- Sold Price
- $320,000
- List Price
- $320,000
- Status
- CLOSED
- MLS#
- CL346556
- Closing Date
- May 23, 2026
- Days on Market
- 98
- Year Built
- 2021
- Bedrooms
- 3
- Bathrooms
- 3
- Full-baths
- 3
- Living Area
- 1,760
- Acres
- 0.12
- Neighborhood
- Lantern Walk
Property Description
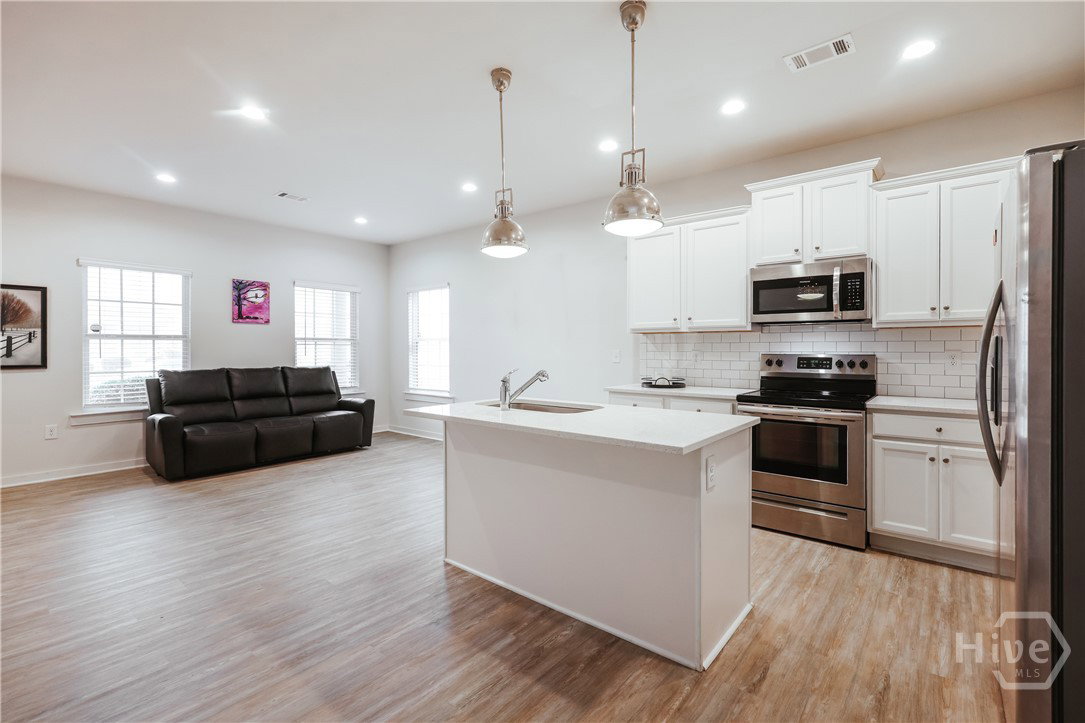
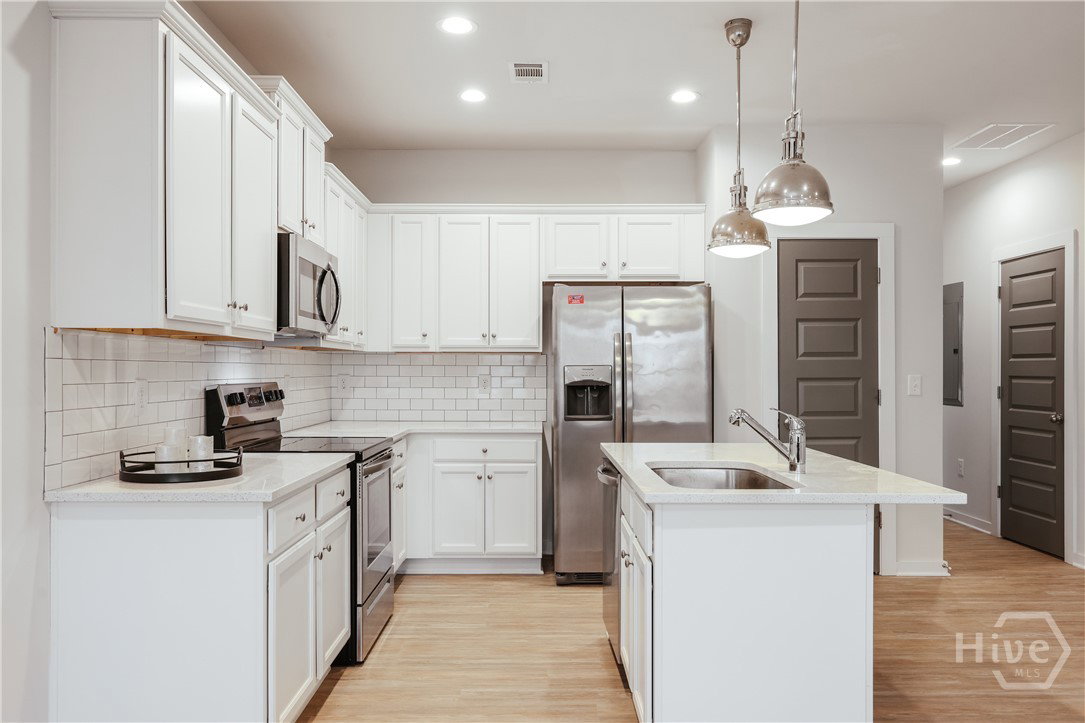
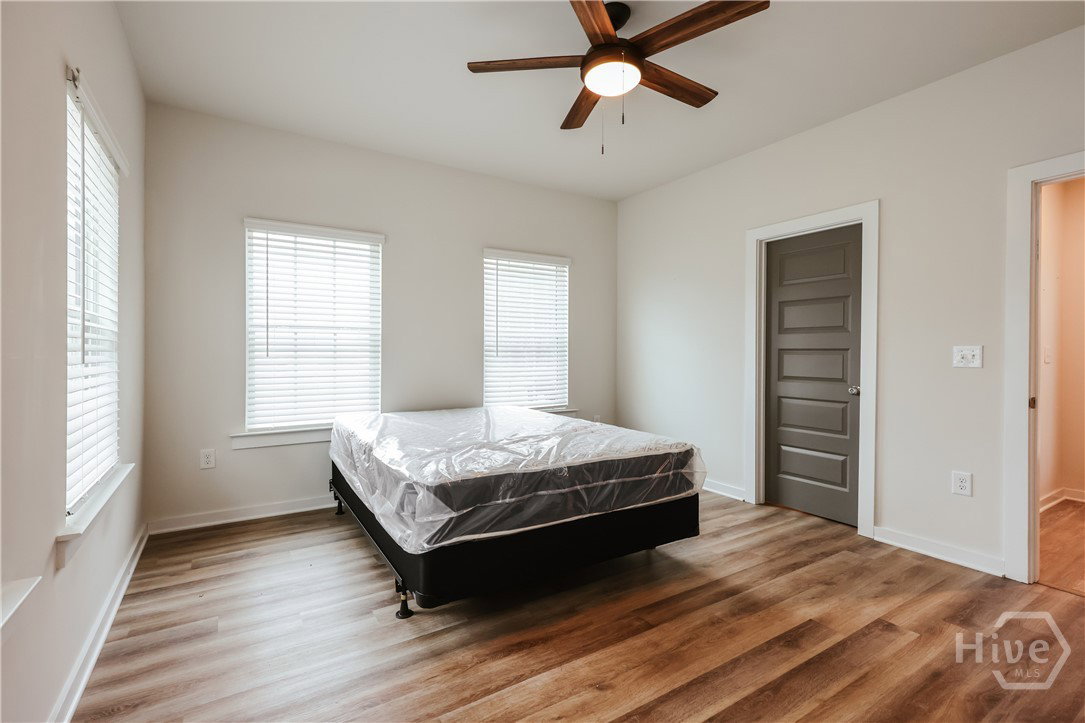
Nearly new and ready for You! This wonderful 3 Bedroom, 3 Bathroom home built in 2021 offers up a convenient location and hard-to-find affordability. Step right in to a bright and open living/dining area with a beautiful kitchen that features solid quartz countertops, tile backsplash, stainless appliances, and a large island sink and prep area. Past the kitchen and down the hall, theres a private bedroom with a large walk-in closet, a guest bathroom, loads of closet storage, and side door entry with easy access to your vehicle(s). The two upstairs bedrooms are deep and wide, with supersized walk-in closets and private ensuite bathrooms (also featuring quartz countertops). The upstairs laundry room includes washer and dryer and there's lots of storage space, lots of room to fluff-n-fold. Other features worth mentioning about the place are the 9ft ceilings and like-new LVP flooring throughout (no carpet). Outside-Right around the corner from 784 W Vincent Dr, there's a well-loved pavilion and picnicking area with a sand volleyball court and fun things for kids to climb on. Lantern Walk offers low maintenance living with an HOA that takes care of landscaping and trash pickup. Another plus?? There's no house's to the right.....just trees! We're just down the road from the 10 Loop, Normaltown, UGA Med, Piedmont Hospital, Downtown, etc. Easy to show, but hard to let go. Schedule a tour with your realtor today!
/t.realgeeks.media/resize/140x/https://u.realgeeks.media/victorrosado%252FFor_Logo_Use.png)
Additional Information
- HOA (annual)
- $255
- Appliances
- Some Electric Appliances, Dryer, Dishwasher, Electric Water Heater, Microwave, Oven, Range, Refrigerator, Washer
- Interior Features
- Breakfast Area, High Ceilings, Kitchen Island, Pantry, Attic Stairs Pulldown, Recessed Lighting, Separate Shower, Programmable Thermostat
- Cooling
- Electric, Heat Pump
- Heating
- Electric, Heat Pump
- Foundation
- Slab
- Roof
- Asphalt, Composition
- Utilities
- Underground Utilities
- Water
- Public
- Elementary School
- Whitehead Road
- Middle School
- Burney-Harris Lyons
- High School
- Clarke Central
Mortgage Calculator
Listing courtesy of Greater Athens Properties. Selling Office: NON MLS MEMBER.

Copyright 2026 NCRMLS. All rights reserved. North Carolina Regional Multiple Listing Service, (NCRMLS), provides content displayed here (“provided content”) on an “as is” basis and makes no representations or warranties regarding the provided content, including, but not limited to those of non-infringement, timeliness, accuracy, or completeness. Individuals and companies using information presented are responsible for verification and validation of information they utilize and present to their customers and clients. NCRMLS will not be liable for any damage or loss resulting from use of the provided content or the products available through Portals, IDX, VOW, and/or Syndication. Recipients of this information shall not resell, redistribute, reproduce, modify, or otherwise copy any portion thereof without the expressed written consent of NCRMLS.