700 Shady Lane Rd, Carthage, NC 28327
- $840,000
- 4
- BD
- 5
- BA
- 4,829
- SqFt




- Sold Price
- $840,000
- List Price
- $850,000
- Status
- CLOSED
- MLS#
- 100519528
- Closing Date
- Dec 10, 2025
- Days on Market
- 51
- Year Built
- 2007
- Levels
- Two
- Bedrooms
- 4
- Bathrooms
- 5
- Half-baths
- 1
- Full-baths
- 4
- Living Area
- 4,829
- Acres
- 8.99
- Neighborhood
- Carthage
Property Description
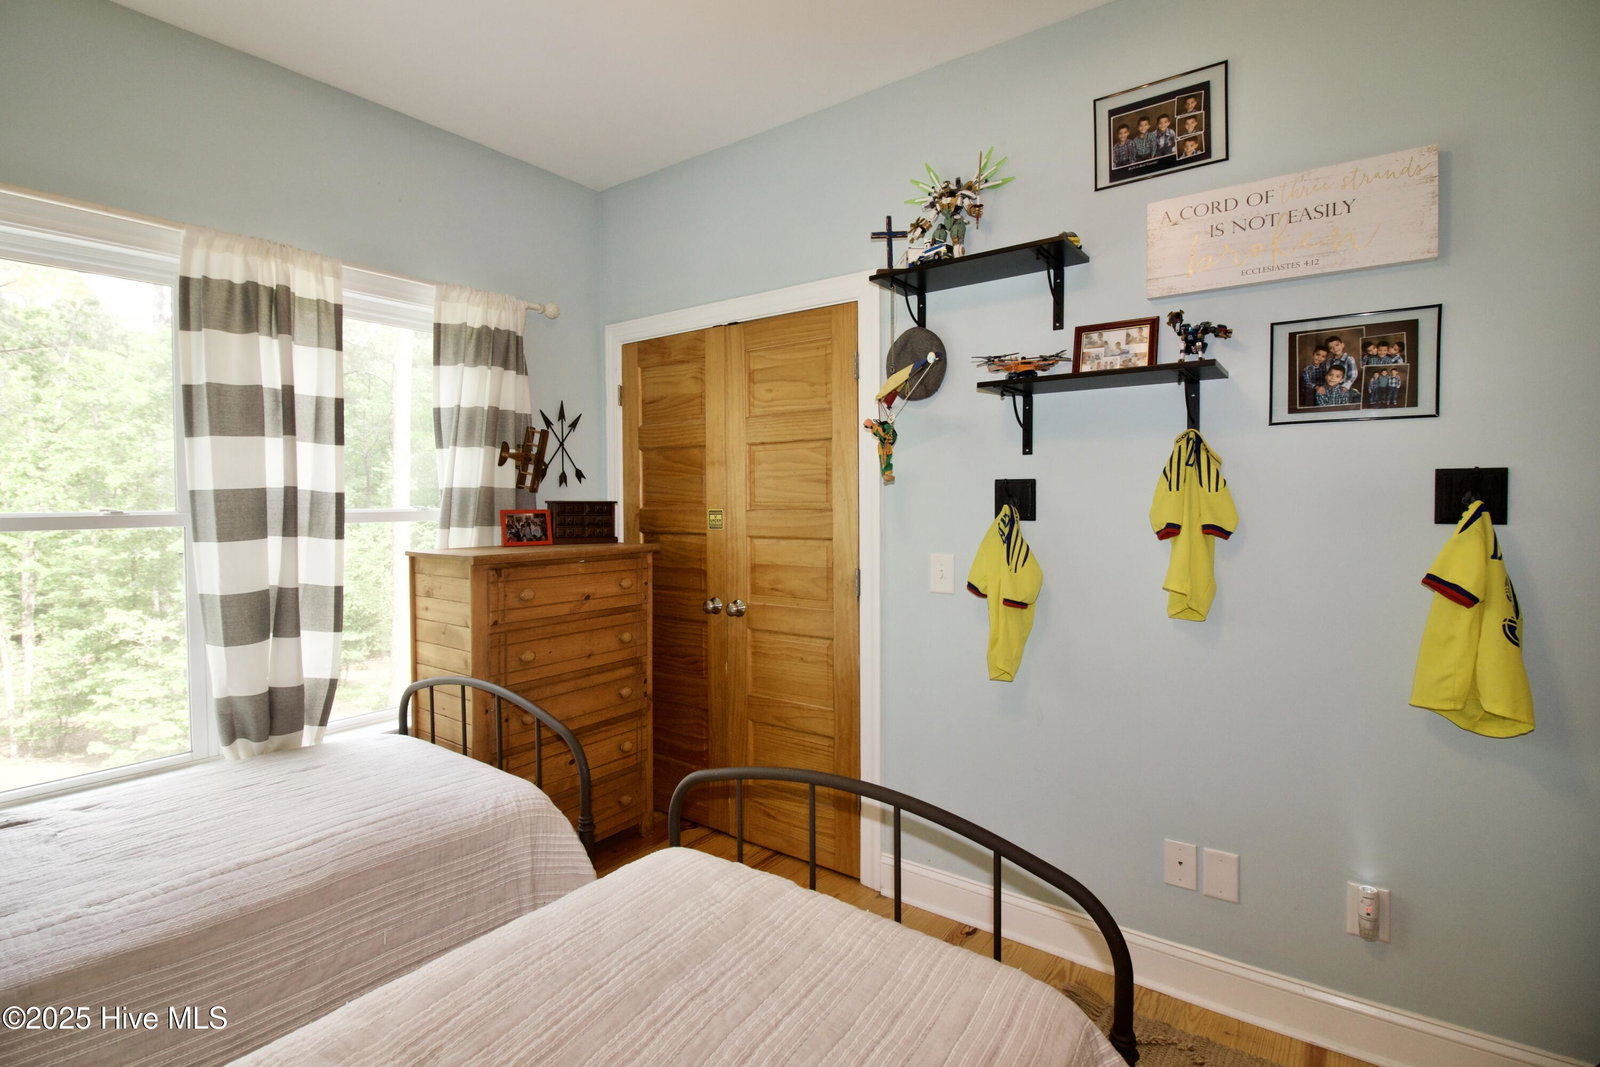
Price reduced $75,000! Rare find! 8.99 peaceful acres, a beautiful 4-5BR/4.5BA 4,000 SF farmhouse, a 2BR/2BA 900+SF detached guest cottage and a pond in the popular Sandhills Farm Life school district. The main house has wide plank Pine floors milled from trees harvested on site. Cook's kitchen with Bertazzoni dual-fuel gas cooktop range, bar/island, pantry, newer dishwasher and refrigerator. Solid Pine 6-panel wood doors throughout, gas instant hot water, heat pumps with gas backups, Superior wall system in finished basement, formal and informal living areas, 10 foot wrap-around porch, screened porch, oversized garage with sink, media room with projector and Bose sound system, and lighted closets. 3 year old MH guest cottage (710 Shady Lane Rd) has an open plan with bar in kitchen, spacious living area, front porch and side patio. 12x36 detached workshop, chicken coop with automated door, shed with storage (old goat pen has 4x4's set in concrete), 8 raised-bed garden planters, Blackberries, Raspberries, Blueberries, Fig trees, Apple trees, and a Mint bush. This property would make a great horse farm, family compound or rent/Airbnb the guest cottage. Shown by appointment to pre-qualified buyers. Each home has its own septic system and well with filtration systems. The irrigation system is not warranted.
/t.realgeeks.media/resize/140x/https://u.realgeeks.media/victorrosado%252FFor_Logo_Use.png)
Additional Information
- Available Amenities
- None
- Appliances
- Vented Exhaust Fan, Gas Cooktop, Electric Oven, Water Softener Owned, Washer, Refrigerator, Range, Dryer, Dishwasher
- Interior Features
- Walk-In Closet(s), High Ceilings, Entrance Foyer, Kitchen Island, Ceiling Fans, Pantry, Walk-In Shower, Basement, Gas Logs, Walk-In Closet(s)
- Cooling
- Central Air, Heat Pump
- Heating
- Propane, Natural Gas, Heat Pump, Electric, Forced Air
- Roof
- Metal
- Lot Information
- Pond(s), Farm, Wooded
- Waterfront
- Yes
- Utilities
- Other
- Lot Water Features
- Deeded Access
- Water
- Well
- Elementary School
- Sandhills Farm Life
- Middle School
- New Century Middle
- High School
- Union Pines
Mortgage Calculator
Listing courtesy of Keller Williams Pinehurst. Selling Office: eXp Realty.

Copyright 2026 NCRMLS. All rights reserved. North Carolina Regional Multiple Listing Service, (NCRMLS), provides content displayed here (“provided content”) on an “as is” basis and makes no representations or warranties regarding the provided content, including, but not limited to those of non-infringement, timeliness, accuracy, or completeness. Individuals and companies using information presented are responsible for verification and validation of information they utilize and present to their customers and clients. NCRMLS will not be liable for any damage or loss resulting from use of the provided content or the products available through Portals, IDX, VOW, and/or Syndication. Recipients of this information shall not resell, redistribute, reproduce, modify, or otherwise copy any portion thereof without the expressed written consent of NCRMLS.