1101 Forrest Hills Dr, Watkinsville, GA 30677
- $689,500
- 4
- BD
- 6
- BA
- 4,120
- SqFt




- Sold Price
- $689,500
- List Price
- $800,000
- Status
- CLOSED
- MLS#
- CM1026192
- Closing Date
- Dec 15, 2025
- Days on Market
- 163
- Year Built
- 1989
- Levels
- One
- Bedrooms
- 4
- Bathrooms
- 6
- Half-baths
- 2
- Full-baths
- 4
- Living Area
- 4,120
- Acres
- 0.75
- Neighborhood
- Jennings Mill
Property Description
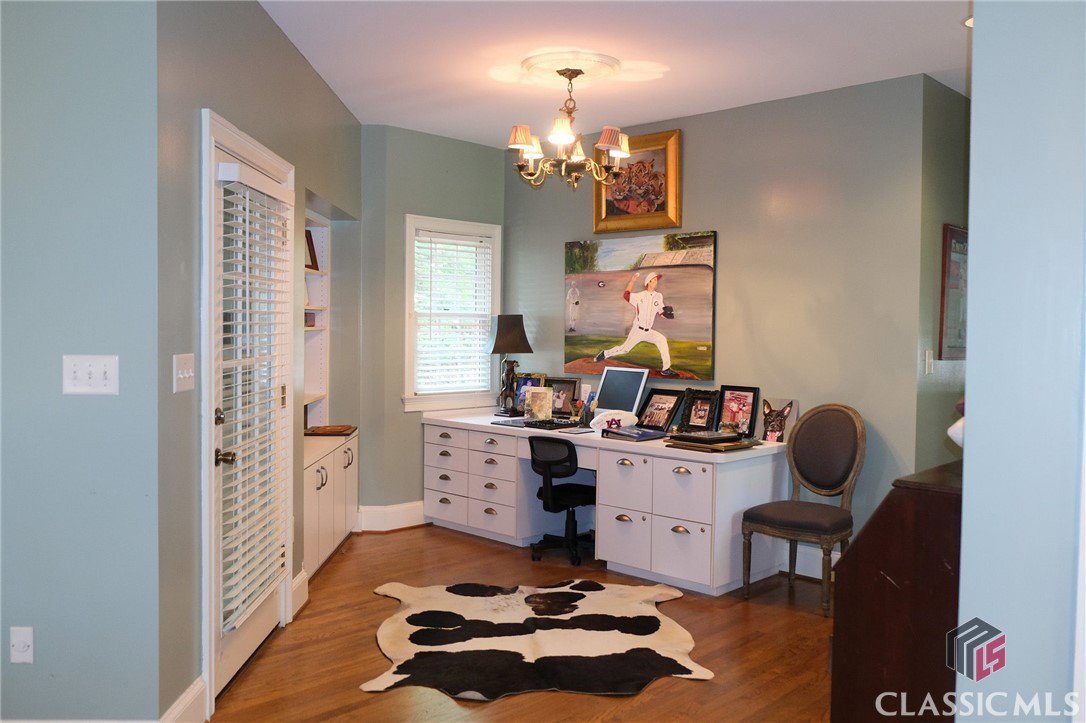
If you're looking for the ultimate in golf course living, then look no further! Snuggled into the outside dogleg of the par-4 second hole at Jennings Mill Country Club, 1101 Forrest Hills Drive has it all. Start with a magnificent, easy-access lot and plenty of space to host gatherings, both inside and out. Guests can park in the main driveway or the small circular drive out front. They'll enter into a wide foyer that leads to both the formal dining room on the right and the large living area straight ahead, with hardwood floors throughout the main level. If the vaulted ceilings and cozy fireplace aren't enough, there's another cavernous entertaining area just off the large kitchen--featuring Corian countertops, custom cabinetry, backsplash, and plenty of storage space between the myriad of drawers and cabinets and the pantry. For the new owners, there's another wing off the kitchen with a desk area, screened porch, expansive laundry room and second half-bath. There's also room to expand over the garage, where stairs could be added to create additional upstairs living space (already served by power) of over 300 heated square feet. The owner's suite is on the opposite side of the first floor, with plenty of space and two separate bathrooms--one with a jetted tub and the other with a garden tub and shower. Upstairs boasts three bedrooms and two full baths, with all three rooms providing cavernous closet space. Outside in the back yard lies an entertainer's dream, with a shaded, raised patio overlooking the No. 2 fairway, and a pergola with shaded seating below. Perfect for fall gatherings on Saturdays and Sundays! Two new HVAC units as well. Call to arrange a showing today!
/t.realgeeks.media/resize/140x/https://u.realgeeks.media/victorrosado%252FFor_Logo_Use.png)
Additional Information
- HOA (annual)
- $1,420
- Appliances
- Dishwasher, Microwave, Range, Refrigerator
- Interior Features
- Ceiling Fans, Vaulted/Cathedral Ceilings, Kitchen Island, Pantry, Vaulted/Cathedral Ceilings
- Cooling
- Central Air, Electric
- Heating
- Electric
- Fireplaces
- 1
- Foundation
- Crawl Space
- Exterior Features
- Other
- Lot Information
- Level
- Water
- Public
- Elementary School
- Malcom Bridge Elementary
- Middle School
- Malcom Bridge Middle
- High School
- North Oconee
Mortgage Calculator
Listing courtesy of Coldwell Banker Upchurch Realty. Selling Office: Coldwell Banker Upchurch Realty.

Copyright 2026 NCRMLS. All rights reserved. North Carolina Regional Multiple Listing Service, (NCRMLS), provides content displayed here (“provided content”) on an “as is” basis and makes no representations or warranties regarding the provided content, including, but not limited to those of non-infringement, timeliness, accuracy, or completeness. Individuals and companies using information presented are responsible for verification and validation of information they utilize and present to their customers and clients. NCRMLS will not be liable for any damage or loss resulting from use of the provided content or the products available through Portals, IDX, VOW, and/or Syndication. Recipients of this information shall not resell, redistribute, reproduce, modify, or otherwise copy any portion thereof without the expressed written consent of NCRMLS.