1150 Colorado Bnd, Watkinsville, GA 30677
- $685,000
- 4
- BD
- 4
- BA
- 3,478
- SqFt








- Sold Price
- $685,000
- List Price
- $699,999
- Status
- CLOSED
- MLS#
- CL352644
- Closing Date
- Jul 23, 2026
- Days on Market
- 64
- Year Built
- 2003
- Bedrooms
- 4
- Bathrooms
- 4
- Half-baths
- 1
- Full-baths
- 3
- Living Area
- 3,478
- Acres
- 1.31
- Neighborhood
- Silverleaf
Property Description
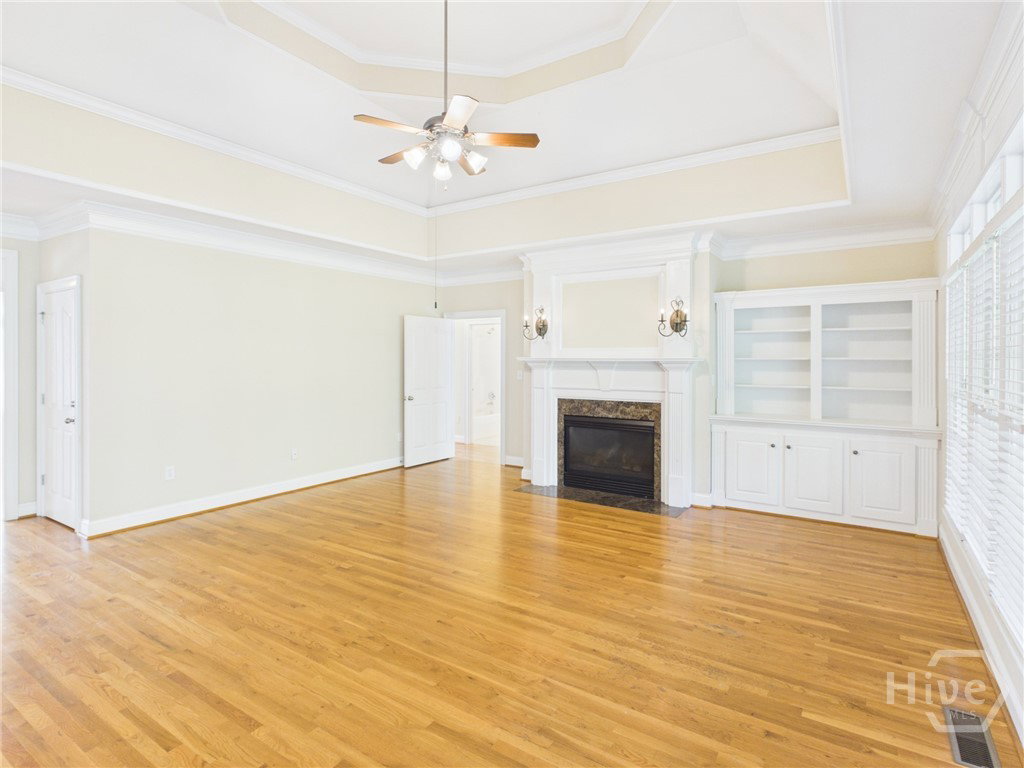
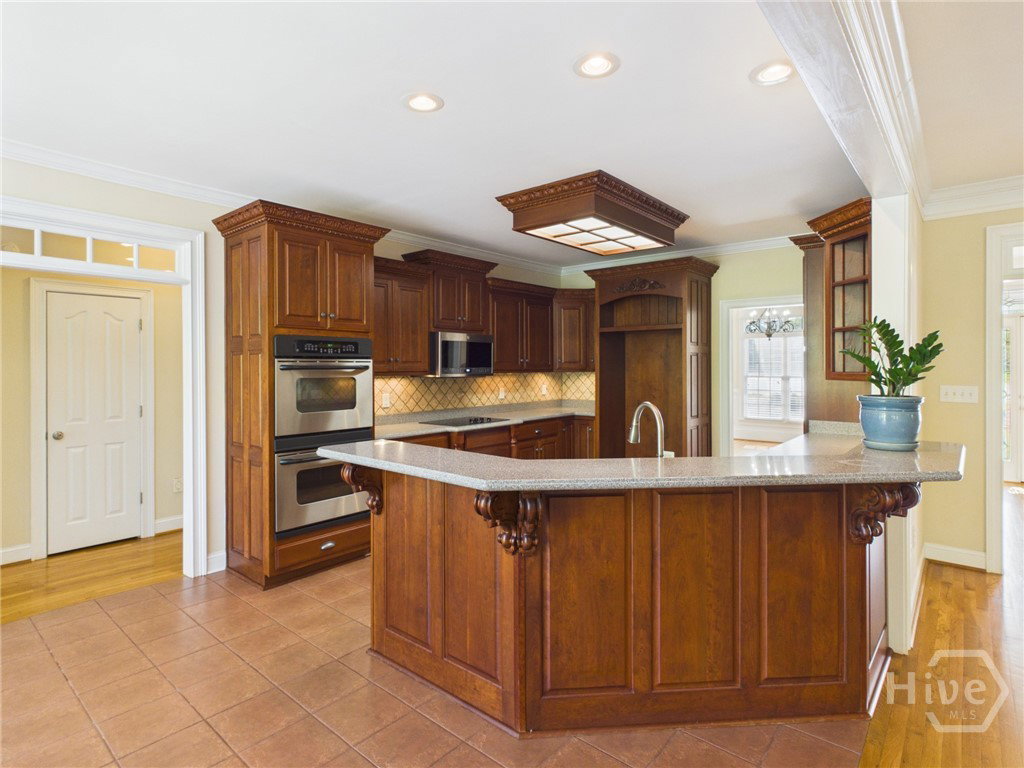
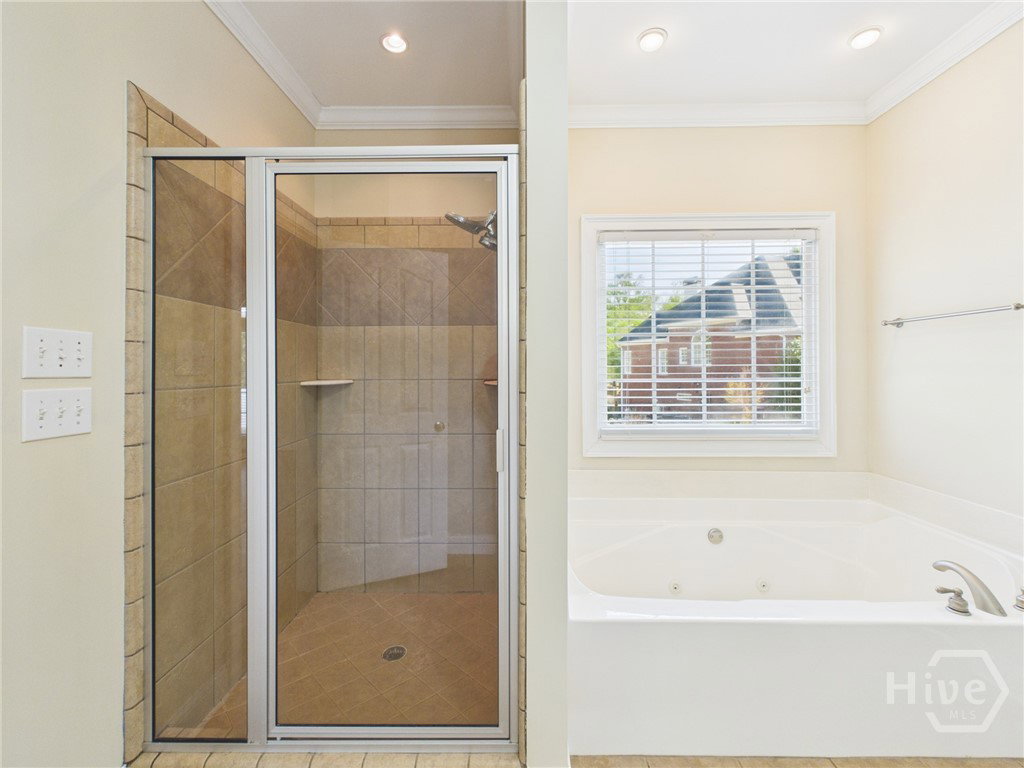
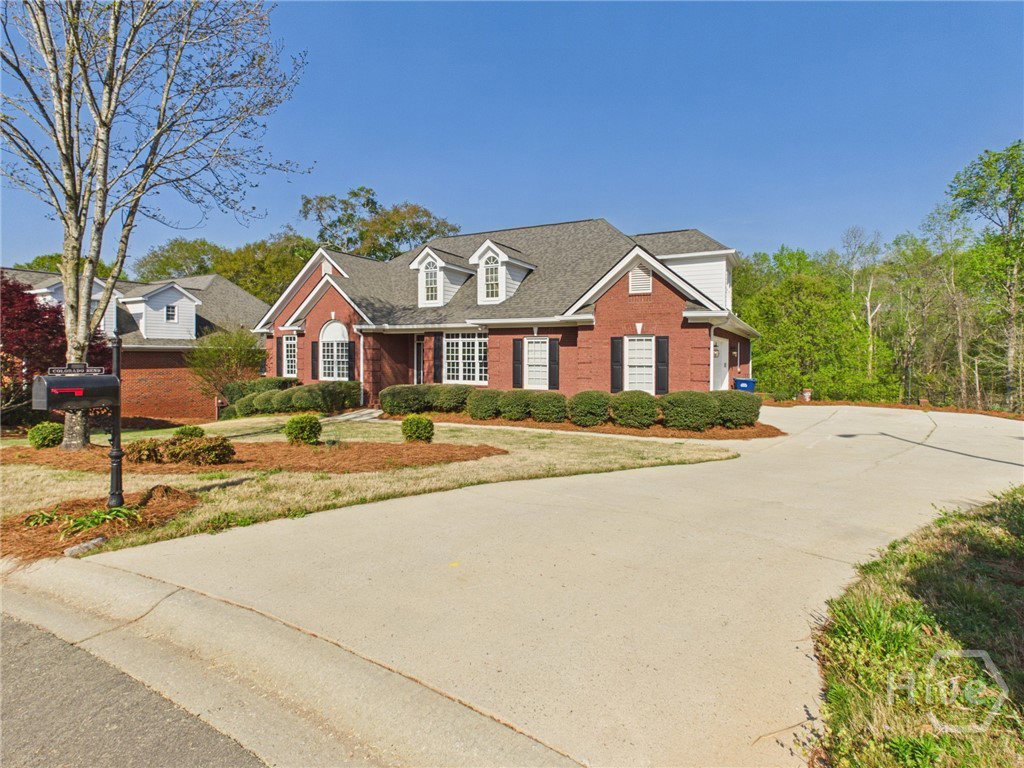
Welcome to 1150 Colorado Bend, a beautifully maintained home located in the prestigious Silverleaf subdivision off Jimmy Daniel Road. Ideally situated with convenient access to both Highway 78 and Highway 316, this property offers the perfect blend of upscale neighborhood living and everyday accessibility. Surrounded by beautiful landscaping and featuring a fenced backyard, the home offers impressive curb appeal and inviting outdoor space. Inside, you are welcomed by a spacious foyer that seamlessly connects the dining room, living room, office, and kitchen—creating a functional and flowing layout ideal for both everyday living and entertaining. Hardwood floors extend throughout the main level, while tiled bathrooms add durability and style. The thoughtfully designed split floor plan features a spacious primary suite privately situated on one side of the home, with two additional bedrooms and a full bathroom on the opposite side. Just off the living room, a peaceful screened porch provides the ideal place to relax and enjoy the private backyard setting. Upstairs, a large open bonus room with a full bathroom offers endless flexibility and could serve as an oversized bedroom, recreation room, or be divided into multiple functional spaces. The unfinished basement provides more expansion potential, with two bedrooms and one bathroom already framed and ready for completion. With its flexible floor plan, beautiful setting, and desirable location, 1150 Colorado Bend is an exceptional opportunity in one of Oconee County’s most sought-after communities.
/t.realgeeks.media/resize/140x/https://u.realgeeks.media/victorrosado%252FFor_Logo_Use.png)
Additional Information
- HOA (annual)
- $250
- Appliances
- Some Electric Appliances, Cooktop, Double Oven, Dishwasher, LP Gas Water Heater, Microwave
- Interior Features
- Attic, Breakfast Area, Ceiling Fans, Central Vacuum, Double Vanity, Jetted Tub, Primary Downstairs, Primary Suite, Pantry, Separate Shower
- Cooling
- Central Air, Electric
- Heating
- Central, Natural Gas
- Fireplaces
- 1
- Foundation
- Concrete Perimeter
- Roof
- Composition
- Exterior Features
- Deck
- Lot Information
- Cul-De-Sac
- Waterfront
- Yes
- Utilities
- Underground Utilities
- Lot Water Features
- Creek
- Water
- Public
Mortgage Calculator
Listing courtesy of Coldwell Banker Upchurch Realty. Selling Office: Coldwell Banker Upchurch Realty.

Copyright 2026 NCRMLS. All rights reserved. North Carolina Regional Multiple Listing Service, (NCRMLS), provides content displayed here (“provided content”) on an “as is” basis and makes no representations or warranties regarding the provided content, including, but not limited to those of non-infringement, timeliness, accuracy, or completeness. Individuals and companies using information presented are responsible for verification and validation of information they utilize and present to their customers and clients. NCRMLS will not be liable for any damage or loss resulting from use of the provided content or the products available through Portals, IDX, VOW, and/or Syndication. Recipients of this information shall not resell, redistribute, reproduce, modify, or otherwise copy any portion thereof without the expressed written consent of NCRMLS.