Refine Search
Sort by
4741 S Shore Dr, Morehead City
$3,190,000
5 Beds ⋅ 6 Baths ⋅ 100578311 MLS ⋅ ACTIVE Status ⋅ 4,057 SqFt. ⋅ 2026 Year Built
Experience coastal luxury at its finest in this stunning new custom-built waterfront home in Morehead City. Featuring 5 spacious bedrooms and 5.5 beautifully appointed baths, this exceptional residence was thoughtfully designed to maximize comfort, elegance, and breathtaking water views. The main living area is perched on the top floor, creating a spectacular setting for entertaining and everyday living while capturing panoramic waterfront vistas. High-end finishes can be found throughout, complemented by an elevator providing convenient access to all levels. Enjoy seamless indoor-outdoor living with access to a shared dock complete with a boat lift, making it easy to explore the crystal waters of the Carolina coast. Whether you're seeking a primary residence or a vacation retreat, this remarkable waterfront property offers an unparalleled lifestyle in one of the area's most desirable locations.

4741 S Shore Dr, Morehead City

1650 Youngs Rd, Vass
$3,150,000
4 Beds ⋅ 6 Baths ⋅ 100612247 MLS ⋅ ACTIVE Status ⋅ 5,643 SqFt. ⋅ 2002 Year Built
Experience the pinnacle of European elegance in this masterfully crafted French Country estate, designed by nationally renowned architect Jack Arnold. Rich in old-world character, the home showcases steeply pitched rooflines, oversized tumbled brick, and three grand chimneys crowned with classic European clay pots that create a striking architectural presence from the moment you arrive. Privately set behind an electric wrought iron gate, the grounds offer a serene, park-like setting with mature landscaping, slate porticos, and a stunning bi-level river pebble patio ideal for outdoor entertainment. A cedar-beam pergola and a Haddonstone belvedere add to the architectural style on the lower patio. Copper finials atop the roof ends of the 100-year tri- laminate roof further enhance the estate's timeless appeal. Recent upgrades include brand-new replacements of all of the large Pella casement windows (2024) and most of the smaller windows. Custom arched solid walnut front doors under the barrel-vaulted ceiling are accented with Rocky Mountain Hardware as are all windows and external doors. Thoughtfully designed for canine companions, the property also includes a brick doghouse and kennel. Inside, superior 2x6 construction pairs with refined, high-end finishes throughout. The main level features wide-plank reclaimed five-inch antique white oak flooring alongside imported Italian travertine, setting the stage for elegant yet comfortable living. The house is adorned with over-sized classical wood trim. The chef's kitchen is a true showpiece, complete with hand-hewn panels by Draper DBS custom cabinetry, a striking Tiger Wood island bar, and a premium appliance package including a 48'' GE Monogram dual-fuel range, Miele refrigeration, Sub-Zero freezer storage, warming drawer and an Asko dishwasher. The wet bar includes Sub-Zero wine storage, a Scotsman clear ice maker, Fisher-Paykel dishwasher and copper bar sink complemented by a jet-black slate top. Warm, inviting living spaces are highlighted by exposed beam ceilings and three wood-burning fireplaces with gas logs. The luxurious barrel-vaulted primary suite offers a true spa-like retreat. The double his and her baths feature a dual-headed steam shower with frameless glass doors that link the baths and a slipper soaking tub surrounded by tumbled travertine and textured-painted walls. Throughout the home, exquisite details such as marble sinks, Maitland Smith light fixtures, and custom wrought iron balusters further elevate the interior. Modern systems provide comfort and efficiency, including a whole-house 12KW generator, four-zone HVAC with propane backup, and central vacuum systems (upstairs & downstairs). Equestrian amenities include a well-appointed 4-stall shed-row barn with a heated and cooled tack room, a large hot and cold wash stall, and separate equipment, blanket, and hay storage rooms. The barn opens into a fenced barnyard and holding area which connect to four spacious, contiguous pastures with a separate entry to Youngs Rd. A large block manure pit makes up- keep easy. The entire property borders the Walthour-Moss Foundation on two sides with a gate providing direct access to the Foundation at the rear or directly from Youngs Road to the far right of the property.

1650 Youngs Rd, Vass

2205 E Beach Dr, Oak Island
$3,150,000
6 Beds ⋅ 4 Baths ⋅ 100598231 MLS ⋅ ACTIVE Status ⋅ 2,350 SqFt. ⋅ 2004 Year Built
Get ready to relax and immediately enjoy the amazing BEACH LIFE! All the work has been done for you, so get ready for long walks on a golden sand beach, afternoon naps as the sun kisses your face, and evening swims as the sun sets right before your eyes. This FURNISHED home has an old coastal soul, but has undergone a lavish renovation that will leave you breathless. The interior and exterior design details were carefully and thoughtfully executed to bring new life and gift you with a calm, refined, and tranquil setting along the Atlantic Ocean. An ELEVATED POOL (12' X 24') was recently added to elevate the luxury you will find at 2205 E Beach Drive, Oak Island, NC. Welcome to this showstopping 6 bedroom, 3.5 bathroom OCEANFRONT home that you must see to truly appreciate. As you enter the first level of this home, you will be greeted with an open concept that allows for large gatherings or the sweetest and most intimate moments. Your stunning and meticulously designed kitchen with island faces your oceanfront dining area. As the sunlight pours in, your eyes will be drawn to your sparkling elevated oceanfront private pool with gazebo. Step outside to enjoy the most glorious sunrises and sunsets on your South-facing beach! You can also enjoy mother nature's art show from your oceanfront living room with electric fireplace. The primary level of this home also includes the primary ensuite with elaborate mermaid tail tile in the spa bathroom, a spectacular laundry room, and the convenience of a half-bath for your guests. Follow your gorgeous stairwell which is guarded by sophisticated cable railing to the second level of your new beach home. It is here that you will find 5 additional beautiful and large bedrooms and 2 additional bathrooms. All rooms offer designer appointments with carefully curated and classic coastal details! There was just as much thought given to the exterior of this home as there was for the interior. There is a gorgeous private walkway to the beach with a Gazebo, lots of exterior storage, outdoor shower and plenty of parking for you and your guests! This stunning home with custom paint colors throughout was designed from the heart and with the East Coast on the mind! Located in Oak Island's Hot Spot, 2205 E Beach Drive is in close proximity to Middleton Park (home to the famous OKI Summer Concert Series), Splashpad, tennis/pickleball courts, skatepark, restaurants, cute coffee shops, ice cream shops, grocery stores, boutiques, and so much more. This location leaves nothing more to be desired! Oak Island, named a TOP TEN BEACH TOWN by ''Coastal Living Magazine,'' is known for its golden sand beaches, blue waters, friendly community, and its close proximity to the Historic Cities of Southport, NC, Wilmington, NC and Myrtle Beach, SC. The island life on Oak Island is like no other! There are many wonderful attractions and parks on the island. There is also an abundance of all things adventurous to do on Oak Island! You are just a short distance from the Jetport (Skydiving anyone?), OKI Lighthouse, and OKI Golf Club! Hurry and you can start living your best island life right now! You may choose to make this safe haven your primary home, 2nd home, or it could serve you well as an investment property. What are you waiting for?

2205 E Beach Dr, Oak Island

450 Stanton Way, Athens
$3,150,000
4 Beds ⋅ 6 Baths ⋅ CL357972 MLS ⋅ ACTIVE Status ⋅ 4,542 SqFt. ⋅ 1945 Year Built
Welcome to this stunning, fully renovated luxury Five Points home where timeless elegance meets modern functionality. Featuring 4 bedrooms, 5 full baths, and 1 half bath, this exceptional residence has been thoughtfully redesigned with impeccable craftsmanship and high-end finishes throughout. The heart of the home is the gourmet chef’s kitchen, complete with premium appliances, custom cabinetry, an expansive island, and a spacious walk-in pantry. Adjacent to the kitchen, a custom bar and dining area create the perfect gathering space for entertaining. The dramatic family room showcases soaring ceilings, abundant natural light, and beautiful backyard views. The desirable main-level primary suite offers a private retreat with a spa-inspired bath and generous closet space. A dedicated home office provides the ideal work-from-home setup. The well-appointed laundry room features custom cabinetry and built-in dog kennels, blending convenience with thoughtful design. Upstairs, you'll find three spacious bedroom suites, each with its own full bath, providing comfort and privacy for family and guests. Hidden finished spaces are sure to delight children. The finished lower level includes a full bath and versatile living space that can serve as a fifth bedroom, guest suite, recreation room, home gym, or media room. A spacious two-car garage completes the lower level. Outside, enjoy your own private oasis featuring a custom pool with a built-in spa and heating capability for cooler days. The fully fenced backyard offers plenty of room for play and space to add a casita or pool house. Every detail of this extraordinary home has been carefully curated to deliver a rare combination of sophistication, comfort, and modern living. Ideally located in Five Points, you can walk to restaurants, shops, gyms, and UGA. This move-in-ready home truly has it all.

450 Stanton Way, Athens

1595 Strickland Rd, Clayton
$3,100,000
100606175 MLS ⋅ ACTIVE Status
10+ Acres! 3 parcels totaling 10.06 acres. Call Thomas! Three parcels on Strickland Road give you room to build for commercial or residential use in one of the area's fastest-growing corridors. The offering includes 1595 and 1597 Strickland Road plus an adjacent tract. One parcel is zoned Commercial and the other two are zoned Residential-Agricultural, so a buyer could put a business, a home, or both on the land. The land is partially cleared and already has a retention pond. The existing mobile home on 1595 will be removed prior to closing, or the buyer may purchase it separately. 1595 and 1597 each have a septic system installed and share a well, and public water and public sewer are close by. The property is just minutes from Interstate 42 (formerly US 70) in Wilsons Mills, with easy access to Research Triangle Park, Raleigh, Clayton, Smithfield, and Wilsons Mills.

1595 Strickland Rd, Clayton

787 Ocean Blvd W, Holden Beach
$3,100,000
8 Beds ⋅ 8 Baths ⋅ 100564947 MLS ⋅ ACTIVE Status ⋅ 3,751 SqFt. ⋅ 2026 Year Built
Discover the perfect blend of luxury, space, and coastal charm in this brand-new oceanfront home designed with both comfort and versatility in mind. Featuring 8 spacious bedrooms and 8 beautifully appointed bathrooms, this thoughtfully designed property offers ample room for large gatherings, group getaways, or high-performing rental potential. The main level boasts an expansive layout with both a living room and a separate family room--ideal for gathering and entertaining. The gourmet kitchen is equipped to handle it all, complete with two dishwashers and two full-size refrigerators, including one conveniently located in the wet bar area. Upstairs, you'll find two full-size stackable washer and dryer sets for added convenience. Step outside to enjoy your private, fenced-in pool--perfect for relaxing after a day at the beach. The pool is designed to be tucked beneath the home for a cool, shaded retreat, while a portion extends into the sunlight--perfect for enjoying the best of both worlds! Inside, every bathroom features stylish tile flooring and tile surrounds, adding a touch of elegance throughout. An elevator provides easy access between floors, making it simple to transport groceries, luggage, and more. Take in breathtaking ocean views from the rear of the home, while the front offers serene marsh vistas--giving you the best of both worlds. Each bedroom is designed with a coastal-inspired aesthetic, highlighted by a charming shiplap accent wall. For those looking to add a personal touch, there are upgrade options available, including built-in beds (just bring your mattresses!) and the opportunity to select finishes and colors--if you act soon. Whether you're searching for a stunning personal retreat or a standout investment property, this exceptional home delivers on every level.

787 Ocean Blvd W, Holden Beach

33 Penrose Dr, Savannah
$3,050,000
5 Beds ⋅ 6 Baths ⋅ SA340224 MLS ⋅ ACTIVE Status ⋅ 4,763 SqFt. ⋅ 2006 Year Built
Welcome to your waterfront sanctuary on Richardson Creek, where timeless Lowcountry living meets modern luxury. This fully reimagined 5-bed, 5.5-bath home on deep water features a brand-new dock, perfect for launching into days spent boating, fishing, or soaking in the coastal views. Inside, soaring ceilings and walls of windows flood the open-concept living spaces with natural light. The chef's kitchen is a true showpiece with high-end appliances, abundant cabinetry, and expansive prep space. Dual primary suites - one on the main level & newly added retreat upstairs - provide elegant, spa-like escapes with custom closets and luxurious baths. Step outside to enjoy a sparkling saltwater pool, expansive deck, and gourmet outdoor kitchen, creating a resort-style experience right at home. Energy-efficient solar panels add efficiency and cost-savings. Perfectly positioned just minutes from downtown and Tybee Island, this private, gated estate captures the essence of refined coastal living.

33 Penrose Dr, Savannah

25 W Perry St, Savannah
$3,045,000
6 Beds ⋅ 6 Baths ⋅ SA363012 MLS ⋅ ACTIVE Status ⋅ 5,912 SqFt. ⋅ 1854 Year Built
If you've dreamed of meandering along Bull Street, through Chippewa Square to a stunning townhome full of historic details... 25 W Perry awaits. As a Handsome end unit, from the moment you enter its grand foyer, the abundance of natural light, floor to ceiling windows, high ceilings, original hardwood floors, moldings, pocket doors and stunning marble fireplaces invite you in. The double parlor is reminiscent of an era when stories were told around the fire and meals shared around the table. Recently updated, the kitchen serves as the heart of the home with an adorable eat-in nook & wet bar, double ovens, custom vent hood, double basin farmhouse sink and stone countertops with extensive space for prepping. A wall of windows and steps to the walled garden make it the perfect place to sip coffee or finish the day with a glass of wine. The primary suite encompasses an entire floor and includes a bedroom large enough for king bed & side tables with fireplace. En suite is a separate sitting room or office with fireplace and large bath with freestanding tub, shower, double vanities, floor to ceiling cabinets and laundry. The top floor offers two large bedrooms, two fireplaces, hall bath and laundry. Amazingly, there are two other dwellings included.. a garden level apartment with 1 bed & 1 bath that can be accessed from the main house, Perry St. or the courtyard and a two story carriage house with 2 beds/ 1 bath & powder room that can be accessed from the courtyard or the lane. Current owner utilizes the garden apartment & carriage house as rentals but they can easily be enjoyed as an extension of the main house, for guests, etc. There is an abundance of street parking. Should dedicated garage parking be essential, an architectural plan to convert carriage house to two car garage and retain living space above is available. In the heart of the historic district, you're only steps from everything; the design district, Forsyth Park, theaters, Gallery Espresso, SCAD, eateries, cafes and new memories just waiting to be made.

25 W Perry St, Savannah

5412 Carolina 41, Wallace
$3,000,000
100609068 MLS ⋅ ACTIVE Status
PRIME 30-ACRE RESIDENTIAL & COMMERCIAL DEVELOPMENT OPPORTUNITY IN WALLACE, NC! Exceptional opportunity for builders, developers, and investors along NC Highway 41 in the growing Wallace market! This approximately 30-acre tract offers a combination of existing Highway Business (HB) zoning along the highway frontage and residential development potential throughout the remaining acreage. The property is currently part of a larger approximately 39.77-acre parcel, with the current owners retaining approximately 10 acres at the rear of the property for their personal use. The sale includes only the approximately 30-acre tract highlighted in the listing photographs, subject to final survey and subdivision. The retained acreage is not included in the offering. Approximately 1.60 acres along NC Highway 41 have previously been rezoned Highway Business (HB), creating an opportunity to explore commercial uses along the road frontage while developing a residential community on the remaining acreage. The residential portion is understood to be zoned RA-20, with preliminary concepts exploring the potential for approximately 50-60 single-family residential lots before accounting for roads, stormwater, infrastructure, and other development requirements. Final lot yield, commercial uses, access, and subdivision design are subject to applicable regulations and approvals. Conveniently located near established residential neighborhoods, shopping, restaurants, and the Wallace commercial corridor, this property presents an opportunity for residential subdivision development, commercial frontage investment, or a thoughtfully planned combination of both. Bring your vision and explore the possibilities of this unique development opportunity! Buyers and developers are encouraged to conduct their own due diligence regarding zoning, utilities, water and sewer capacity, access, subdivision requirements, and development feasibility. Acreage and boundaries are approximate until the proposed 30-acre tract is formally surveyed and separated.

5412 Carolina 41, Wallace

Old Washington Rd, Thomson
$3,000,000
98224156 MLS ⋅ ACTIVE Status
Super Jumbo commercial corner lot location. Commercial land use possibilities for Motel, Grocery Store location, Big Box location, Restaurant, or other large commercial uses. 13.5 acres total offered by joint ownership of two parcels. Land is level and mainly cleared. Surrounded by national name brand businesses, ie Tidal Wave Car Wash, Pilot Gas Station, Enmark Convenience store property ownership next door. McDonalds, Chick Fil A, Arby's, Starbucks, Duncan Donuts, Burger King, Dairy Queen. Seller will sell all property or subdivide to suit needed land area. Sewer and Water at property line along with other utilities available, (some restrictions apply). Presently historic zoned residential and partly C-2, but is current commercial zone and land use with County. Specific use to be approved by authorities. Seller has portions of the 13.5 acres listed for Lot A and Lot B respectively 1.5 acres each.

Old Washington Rd, Thomson

105 Edward Teach Wynd, Bald Head Island
$2,999,999
4 Beds ⋅ 5 Baths ⋅ 100605596 MLS ⋅ ACTIVE Status ⋅ 2,578 SqFt. ⋅ 2027 Year Built
A fresh expression of island architecture is coming to 105 Edward Teach Wynd. Designed and built by ultra-luxury builder Schiano Development, well known for exceptional craftsmanship, thoughtful design, and uncompromising attention to detail, this 2,578-square-foot, four-bedroom home brings an elevated standard to a beautiful setting along the Bald Head Island Club golf course. From the first approach, the home makes a distinctive impression with layered rooflines, graceful architectural curves, generous porches, and carefully considered exterior details. Inside, the floor plan perfectly balances openness with intentionally defined spaces. The main level centers around a spacious kitchen and living area designed for gathering, offering a seamless connection to the rear covered porch and outdoor living spaces. A generous first-floor primary suite offers privacy and convenience, complemented by a thoughtfully planned primary bath and walk-in closet. A dedicated mudroom, powder room, and attached garage add everyday functionality without compromising the home's refined aesthetic. Upstairs, two guest suites and a dedicated bunk room create comfortable accommodations for family and guests, while a separate sitting area provides additional space to gather or retreat. Throughout the home, distinctive ceiling treatments, custom architectural elements, thoughtfully placed windows, and curated finishes add depth and character. The golf-course location offers a wonderful balance of natural surroundings and convenience to the many experiences that define Bald Head Island. Beach accesses, the Bald Head Island Club, the Maritime Market, restaurants, shops, and island amenities are all easily accessible. With generous covered outdoor living, a thoughtfully designed four-bedroom floor plan, and a premier setting, 105 Edward Teach Wynd presents an exciting opportunity to own a newly constructed residence by one of the island's premier builders. BHI Lifestyle Transferable Non Refundable Membership Initation Fee is included with asking price..

105 Edward Teach Wynd, Bald Head Island

6620 Kings Lynn Dr, Oak Island
$2,999,999
7 Beds ⋅ 8 Baths ⋅ 100598262 MLS ⋅ ACTIVE Status ⋅ 3,511 SqFt. ⋅ 2025 Year Built
Located on the highly sought-after and quiet west end of Oak Island in the prestigious Kings Lynn area, welcome to an exceptional waterfront home designed for unforgettable coastal living. Offering breathtaking ocean views, Intracoastal Waterway views, and spectacular sunrises and sunsets, this spacious 7-bedroom 7.5 bath home features six bedroom suites, each with a private bath, providing comfort and privacy for family and guests. Multiple covered porches create inviting outdoor living spaces, with two overlooking the ocean and two offering beautiful Intracoastal Waterway views. The expansive kitchen is built for entertaining and features two ovens, two dishwashers, and two refrigerators with ice makers. Two washer and dryer sets provide added convenience for larger groups and extended stays. An elevator serves all floors, adding even more convenience and accessibility. Step outside and enjoy your own private resort-style setting with an in-ground saltwater swimming pool, seven-person hot tub, and ground-level half bath. An additional full-size refrigerator on the ground level makes it easy to store beverages, snacks, and bait. Fishing enthusiasts will appreciate the fish cleaning station, while boaters will love the private dock accommodating a boat up to approximately 36 feet. With multiple waterfront gathering spaces, generous accommodations, and easy access to both the ocean and Intracoastal Waterway, this home offers a rare opportunity to enjoy the very best of coastal living. Whether you're searching for your primary home, a second home to gather with family and friends, or a special waterfront investment boasting an established rental income, this home delivers an extraordinary setting for making memories for years to come.

6620 Kings Lynn Dr, Oak Island

255 Mount Vintage Plantation Dr, North Augusta
$2,999,000
5 Beds ⋅ 6 Baths ⋅ 98200130 MLS ⋅ ACTIVE Status ⋅ 5,638 SqFt. ⋅ 2005 Year Built
Welcome to 255 Mt Vintage Plantation Drive, an extraordinary 30-acre equestrian retreat nestled within the prestigious Mount Vintage Golf Community. Designed for the discerning buyer who craves privacy, luxury, and purpose-built function, this fully irrigated estate is serviced by two private wells and features a show-stopping custom home, elegant barn, professional riding arena, versatile workshop, and rolling, fenced pastures — all within a gated, park-like setting. THE HOUSE: The main home is a stunning showcase of natural redwood cedar siding with subtle stone accents, blending mountain lodge charm with modern elegance. Spanning over 5,600 square feet, the home includes 5 bedrooms, 4 full baths, and 2 half baths, along with an oversized 3-car garage. Step through the front door into a grand wood-beamed foyer, where a custom wet bar sets the tone for the open, welcoming great room. Towering ceilings, expansive windows, and a dramatic stone fireplace create a space that feels both cozy and cathedral-like. Just off the great room sits a private study, perfect for quiet work or reading, and a formal dining room warmed by its own stone fireplace. The chef's kitchen is built to impress — featuring a gas range, wood-paneled refrigerator, custom cabinetry, and a serving bar that connects seamlessly to the heart of the home. Whether you're entertaining guests or preparing a quiet dinner at home, this kitchen offers style, space, and flow. The main-level owner's suite is a true retreat, adorned with coffered ceilings, custom millwork, a private stone fireplace, and a spa-style ensuite complete with his and hers vanities, a jetted soaking tub, and a walk-in closet with custom built-ins. Upstairs offers a flexible recreation loft open to the great room below, flanked by two guest bedrooms with a shared split bath and a second upstairs owner's suite with tray ceilings, a fireplace, and ensuite bath. Above the garage, a private bedroom suite provides ideal accommodations for teens, in-laws, or guests. And just when you think you've seen it all, the home surprises again — with a theatre room downstairs, perfect for movie nights, sports viewing, or gathering with friends and family in your own private cinema setting. Out back, the expansive stone patio is ideal for hosting, featuring a fully equipped outdoor kitchen, dining area, and a stone firepit, with views of the fenced pastures just below — the perfect backdrop for relaxing evenings or lively entertaining. THE BARN: The estate's 3-stall horse barn is beautifully crafted with both form and function in mind. Each stall is spacious and well-ventilated, with premium materials and thoughtful design. The barn includes: Heated and air-conditioned tack rooms, a dedicated wash stall, a generous loft space for storage or future finishing, and an additional half bath for convenience. Whether you're a casual rider or a serious competitor, this barn supports your equestrian needs with top-quality infrastructure and timeless design. THE ARENA: Located conveniently near the barn, the 90x200 riding arena is a crown jewel of the estate — professionally built and fully irrigated to minimize dust and maintain ideal riding conditions. Featuring: High-performance footing, drain tile system for year-round usability, irrigation system tied into the estate's dual wells. This arena boasts perfect dimensions for practicing dressage, show jumping, western riding, or hosting friendly competitions and clinics. THE WORKSHOP: The property includes a large 40x40 insulated machine barn, ideal for maintaining equipment or pursuing hands-on hobbies. Nearby is a 12x18 finished workshop, perfect for extra storage or workspace. Just adjacent is a 24x30 enclosed storage building, perfect for additional equipment, tools, or recreational vehicles. These buildings provide the flexibility and functionality needed to manage a property of this scale with ease.

255 Mount Vintage Plantation Dr, North Augusta

203 Chester Way, Pinehurst
$2,995,000
6 Beds ⋅ 6 Baths ⋅ 100616196 MLS ⋅ ACTIVE Status ⋅ 6,624 SqFt. ⋅ 2021 Year Built
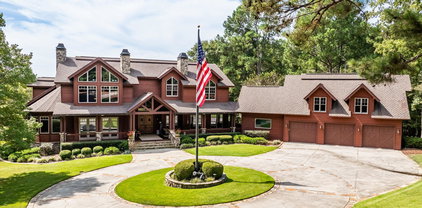
French inspired Estate Home in the exclusive guard-gated neighborhood of Forest Creek, comprising of 2 Fazio designed courses, custom homes on spacious homesites, natural surroundings and community focused living. Rare find-- 2021 custom, generous sized home on 1.42 acres and backing to the 15th hole of the South Course. Natural light fills this home while luxury finishes can be found in the details, including quarter sawn site finished White Oak flooring, unlacquered brass hardware, custom door handles (over $200 each!), solid core interior doors, case windows and thoughtful millwork. Entertain all your friends and family in the spacious open plan that flows to the brick patio and screened in porch, with a statement luxury gourmet kitchen, finished with top of the line Wolf, Sub Zero & Bosch appliances (two dishwashers), ceiling height tailor-made cabinetry with trim & glass doors, oversized island, custom cut quartz counters and farmhouse sink framed by a window above. You may hate doing laundry, but this sizable laundry room with lots of natural light, unique tile, tons of storage, counter space, sink, even backsplash, dare makes it fun. Find a 2nd laundry room upstairs. Need multi-generational living? The main-level offers a primary suite with private sitting room and stunning bath, while a newly finished guest suite, with its own built in range/fridge/sink and garage, offers flexibility for guests or family. Upstairs, four additional bedrooms, three baths, a bonus room, and a skylit family/flex room with a gas fireplace provides plenty of room to spread out. A separate door can close off the family/flex rm, adjoining bedroom, spacious bath, and the upstairs laundry to create a true secondary primary suite. A screened porch and expansive brick patio offer quiet spots to enjoy the backyard, and if considering a pool, the home is serviced by public sewer (no need to mess with septic). A generous circular driveway and two garages, one on each side of the home, complete the French-inspired design. Other features not to be missed: newer whole home Generac generator, custom blinds in every room, two laundry rooms, two dishwashers, bulters pantry with built in beverage fridge & attached "pocket office," mud room with cabinets and 2 electric car chargers. All appliances included. Only carpet is found in bonus room. Forest Creek offers both social & golf memberships, including dining, pool, fitness, social gathering, racquet courts and community events. Just minutes away, find the charming Village of Pinehurst, O'Neal School, Moore County Airport, and First Health Moore Regional Hospital. Avoid the everyday traffic of the big cities while located just over 1 hour to from Raleigh & RDU airport, 2 hours to Charlotte & 2.5 hours to the beach. Built as the builders personal residence, this home is not to be missed. Enjoy your New Home in a quiet setting with slowed-down lifestyle, small-town charm and the tradition of Pinehurst. For more info on Forest Creek: https://forestcreekgolfclub.com/

203 Chester Way, Pinehurst

206 Highgrove Estates Dr, Monroe
$2,995,000
4 Beds ⋅ 5 Baths ⋅ CL359526 MLS ⋅ ACTIVE Status ⋅ 5,580 SqFt. ⋅ 2021 Year Built
Thoughtfully designed around the ease of main-level living, this exceptional 42-acre estate offers a rare blend of luxury, functionality, and outdoor recreation. Spanning 5,508 square feet, the residence features a bright, open floor plan filled with natural light and inviting spaces designed for both entertaining and everyday living. An elegant dining room flows seamlessly into the formal living room with custom built-ins, while a handsome library provides the perfect home office or reading retreat. At the heart of the home, the bright white kitchen is thoughtfully appointed with an oversized refrigerator, double ovens, gas cooktop, ice maker, walk-in pantry, expansive breakfast bar, and adjoining keeping room with fireplace. The private owner's suite serves as a true retreat, offering a sitting area, patio access, dual custom walk-in closets, and a spa-inspired bath with separate vanities, oversized shower, and soaking tub. Two additional oversized bedroom suites feature private baths, while a dedicated office, spacious laundry room, and dog-washing station enhance everyday convenience. Upstairs, a private bonus suite with full bath provides flexible space for guests or multi-generational living. Designed for year-round enjoyment, outdoor living spaces include a screened porch with fireplace, spacious patio, resort-style pool and spa, and a pavilion with fireplace and bar area. A fully equipped guest house offers a full kitchen, living area, and two bedrooms, providing comfortable accommodations for family and friends. Outdoors, enjoy 42 scenic acres with approval for another homesite, 3+ acre pond, private dock, and opportunities for fishing, exploring, and embracing the outdoorsman's lifestyle. Located within one of Monroe's most sought-after gated communities, just seven miles from downtown, the property offers convenient access to Hwy 138/ATL Arpt. This remarkable estate is a rare opportunity to own a true legacy property!

206 Highgrove Estates Dr, Monroe

1,2,3,5 Piney Green & Hemlock, Jacksonville
$2,994,600
100520177 MLS ⋅ ACTIVE Status
Proposed Mixed-Use Development on the highly traveled Piney Green Rd. Owner, who is a developer, will consider partnering with other developers and already has a site plan in-hand, as well as conceptual renderings of buildings. Price and terms are negotiable. Owner can assist Buyer with Permit Applications & Approvals. All 4 lots equal an 8.68-acre tract. The 4 lots can be sold separately. See individual listings. This property has the most inclusive use for Commercial Zoning, per the City of Jacksonville's UDO. This highly traveled road leads directly to 2 of Camp Lejeune's Main Gates. Other possibilities for development in addition to mixed use are - gas station, restaurants, retail, convenience store, grocery store, etc. List Price for 8.68-acre tract is for Land and specific Engineering & Permitting only. Owner is Broker

1,2,3,5 Piney Green & Hemlock, Jacksonville

2325 Ocean Point Dr, Wilmington
$2,990,000
6 Beds ⋅ 7 Baths ⋅ 100595760 MLS ⋅ ACTIVE Status ⋅ 6,387 SqFt. ⋅ 1990 Year Built
Gracefully positioned along one of Landfall's most beautiful streets, this French Country inspired estate reflects timeless elegance and the comfort and livability of an exceptionally well-maintained residence. Set on a beautifully landscaped .73-acre lot overlooking the Jack Nicklaus Ocean Course, the property is equally defined by its exceptional outdoor living, where a saltwater pool with cascading waterfall, expansive flagstone terraces, a covered loggia with a wood-burning fireplace, and a separate entertaining pavilion create a private resort-like setting for year-round enjoyment. Inside, architectural character, exceptional craftsmanship, refined finishes, and thoughtful enhancements have preserved the home's enduring character while providing the comforts of modern living. From the moment you arrive, Old World character reveals itself through Venetian plaster walls, wide-plank heart pine floors, oversized French-patterned stone, soaring ceilings with exposed beams, transom windows, and four balconies accented by beautifully restored custom ironwork. Five fireplaces, including one anchoring the outdoor loggia, create an atmosphere of warmth and intimacy throughout the residence. Designed for both elegant entertaining and effortless everyday living, the home offers a gracious collection of gathering spaces, including formal living and dining rooms, a sunroom, library, and an impressive great room introduced as part of an extensive renovation. Soaring cathedral ceilings with exposed beams, a striking wood-burning fireplace, and French doors opening to the loggia create a seamless connection between the interior and outdoor living spaces. The chef's kitchen is as functional as it is refined, featuring chiseled granite countertops, a 48-inch Thermador six-burner gas cooktop with double ovens, a walk-in pantry, appliance garage, warming drawer, and generous preparation space. An adjoining breakfast room is enhanced by custom cabinetry, a wet bar, wine cooler, refrigerator drawers, and an ice maker, creating an inviting setting for everything from casual family mornings to sophisticated entertaining. An exceptionally versatile floor plan is anchored by a beautifully renovated main-level primary suite featuring vaulted ceilings, a fireplace, dual walk-in closets, a spa-inspired bath, private laundry, and French doors opening toward the pool and gardens. A second main-level guest suite offers exceptional comfort and privacy for family or visitors. Upstairs, an additional suite is joined by two guest bedrooms connected by a Jack-and-Jill bath, while the third level provides a charming retreat for children or grandchildren, complete with a full bath and a dedicated hobby or creative studio. Lovingly maintained and thoughtfully enhanced over the years, the residence reflects a level of stewardship rarely found, with significant improvements including a new roof, updated HVAC systems, restored custom ironwork, new water heaters, whole-home water treatment, and numerous additional upgrades that enhance both comfort and peace of mind. A rare offering in Landfall, this remarkable residence embodies timeless design, uncompromising craftsmanship, and an effortless lifestyle defined by privacy, elegance, and enduring quality.

2325 Ocean Point Dr, Wilmington

121 Se 67th St, Oak Island
$2,990,000
4 Beds ⋅ 6 Baths ⋅ 100567897 MLS ⋅ ACTIVE Status ⋅ 4,560 SqFt. ⋅ 2006 Year Built
Set within the sought-after Turtle Creek neighborhood on Oak Island, this exceptional oceanfront property offers rare scale, privacy, and breathtaking scenery. Positioned on an expansive 80-foot-wide lot--far exceeding the typical 50 feet--the home provides a sense of openness and separation that is increasingly hard to find along the coast. A large protective dune and even a front lawn--both uncommon for oceanfront properties--enhance the setting's beauty and functionality. Spanning over 4,500 square feet, this is one of the island's largest homes, designed for comfortable living and entertaining. The layout includes a spacious family room, formal living and dining rooms, and a breakfast area, along with an upstairs TV/lounge space that adds flexibility for gatherings or quiet retreat. There are four ensuite bedrooms, including two oversized suites, each with direct deck access. The primary suite serves as a private retreat, featuring a large bath with double toilets, a jetted tub, walk-in shower, extensive granite countertops, and a generous walk-in closet with custom built-ins. An upstairs office with a full bath and adjoining closet offers the potential to be converted into an additional bedroom. Additional features include an elevator, two laundry areas (upper and lower levels), abundant storage closets, extensive built-ins, generous kitchen cabinetry, and plantation shutters throughout much of the home. Oak flooring spans the first floor, with the exception of the kitchen and breakfast area which present a clear opportunity for redesign to suit your vision. Outdoor living is a standout, with expansive upper and lower wraparound porches totaling over 2,500 square feet, perfectly positioned to take in sweeping views of both the Atlantic Ocean and tranquil marshlands. Water is visible from nearly every room--an extraordinary feature that defines the home's living experience. Surrounded by beautifully designed, upscale coastal homes, this property combines location, size, and views with the opportunity for personalization. With much of the structural work already addressed and some materials already on site, the foundation is in place to unlock its full potential. The home presents an opportunity for a buyer to invest in meaningful improvements, including both structural and cosmetic updates, to fully realize its potential in this exceptional oceanfront location. This is more than an oceanfront home--it's a rare opportunity to own one of the most desirable oversized lots on Oak Island, where privacy and panoramic ocean-to-marsh views come together in a way few properties can match.

121 Se 67th St, Oak Island

1541 Radian Rd, Wilmington
$2,985,000
4 Beds ⋅ 5 Baths ⋅ 100601456 MLS ⋅ ACTIVE Status ⋅ 4,011 SqFt. ⋅ 1988 Year Built
A rare opportunity to own a fully reimagined home, perfectly positioned within the sought-after community of Landfall. Situated on one of Landfall's most desirable streets, this extraordinary residence enjoys partial golf course views, close proximity to the main entrance and Sports Center, and convenient access to the community's scenic walking trails, offering an exceptional setting for enjoying the beauty and lifestyle of the community. Completely reimagined and professionally designed by Bridgett Mazer Interiors, every detail of the home has been thoughtfully considered and beautifully executed. Following an extensive down-to-the-studs renovation and expansion in 2023, the residence offers the feel of new construction while preserving the character and setting of an established Landfall home. Designer-selected finishes, premium materials, and exceptional craftsmanship can be found throughout, creating a level of customization rarely available in Landfall. The thoughtfully designed open-concept floor plan offers effortless single-level living, with beautifully connected spaces that flow seamlessly for both everyday living and entertaining. Designed with comfort and privacy in mind, each of the home's four bedrooms features its own designer en-suite bath, creating four private bedroom suites for family and guests. A private study offers the flexibility to serve as a sophisticated home office or optional fifth bedroom. At the heart of the home is a spectacular chef's kitchen featuring a professional-grade Wolf and Sub-Zero appliance package, custom white oak cabinetry, and natural stone countertops. Additional luxury appointments include extensive architectural millwork, designer lighting, custom wallcoverings, TruStile solid wood interior doors, Baldwin and Emtek solid brass hardware, and designer plumbing fixtures throughout. The spacious living areas are anchored by a natural limestone fireplace with a natural gas starter, while integrated lighting controls, whole-home audio, AV systems, and exterior gas lanterns seamlessly blend timeless character with modern convenience. The luxurious primary suite serves as a private retreat, complete with a custom Italian cabinetry closet system and a spa-inspired bath featuring a heated freestanding soaking tub and beautifully curated designer finishes. Outside, the striking stucco exterior is enhanced by oversized custom shutters, rich mahogany accents, elegant copper detailing, and professionally designed landscaping that creates exceptional curb appeal and privacy. A private rear-entry driveway provides generous parking while preserving the beauty of the home's front elevation. The beautifully landscaped, mature grounds offer ample space to create a resort-style outdoor oasis with a custom swimming pool and expansive outdoor living areas, without setback limitations affecting pool placement. Designer finishes. Exceptional craftsmanship. An unmatched Landfall location. This is luxury living without compromise.

1541 Radian Rd, Wilmington

000 Willis Farm (68ac All 3 Lots), Newport
$2,975,000
100609565 MLS ⋅ ACTIVE Status
Rare 68-ac parcel with multi-zoned and mixed used opportunity buy while you can in its entirety or can be broken up as follows. Parcel #1 20ac-ZONED Industrial Warehouse on this commercial parcel with 700' of frontage to the Norfolk Southern Railway at the east side parcel line. Parcel #2 26-ac ZONED R-20 (Allowable uses in listing docs; to include single family, duplex, office, schools). We also have a preliminary design for 68-duplex units in this listing. Parcel #3 22-ac Zoned R-20, we also have a preliminary design for 36-duplex units. The Port of Morehead traded (2024) $464 million in goods, producing a $2.5 billion in local economy and MC Air Base Cherry point as of (2024) produced $2.6 billion economic impact and will produce an additional 5,000 jobs in the F35 program to be completed 2030! The completion of HWY 42 in 2027 will only grow this opportunity and raise land prices in the future. Ideally situated within Newport city limits and offering endless potential for development. With water and sewer available through the Town of Newport, this property is primed for a wide range of industrial, warehouse, or commercial uses. Possibles for rezoning to Planned Unit Development (PUD), townhouses, apartments, duplex units or section 8 could exist. Location is everything, and this PARCEL delivers. Positioned centrally to Newport, Morehead City, and Havelock (home to MCAS Cherry Point), the property offers convenient access to the surrounding region's commercial, residential, and military communities -- making it an ideal hub for businesses serving Eastern Carteret and Craven Counties. Beyond its commercial advantages, this parcel benefits from an exceptional neighborhood setting. It sits approximately a quarter-mile from both Newport Elementary and Newport Middle School, as well as Fort Benjamin Park and Recreation Center -- a premier community amenity featuring soccer and ballfields, basketball, tennis, and pickleball courts, playgrounds, a running track, walking trails, and an indoor activities center. This proximity to schools and recreational amenities adds long-term value and appeal, whether for workforce accessibility or future mixed-use potential. This listing is one of three available parcels in the highly sought after Newport, NC., offering flexibility for investors or developers looking to acquire additional acreage or phase a larger project. Whether you're planning a warehouse, distribution center, light industrial facility, or another qualifying commercial use, this property offers the zoning, utilities, and location to make it happen. Don't miss your chance to secure a foothold in one of Newport's most strategically located commercial corridors. Hwy 42 connecting Garner to the Port of Morehead has been under construction for 8-years to be completed late 2027. Hwy 42 will greatly improve transportation, freight movement, and tourism. Take advantage before Hwy 42 to be completed and the land prices WILL reflect it! As well city utilities available and room to grow this 68-acre parcel is ready for your vision. Contact us today to learn more about this RARE listing or if your needs are to buy these 3-TRACTS individually before they are gone!

000 Willis Farm (68ac All 3 Lots), Newport

328 Ogeechee Ln, Richmond Hill
$2,975,000
4 Beds ⋅ 5 Baths ⋅ SA362632 MLS ⋅ ACTIVE Status ⋅ 4,738 SqFt. ⋅ 2005 Year Built
Set on 1.3 beautifully landscaped acres in the coveted Silk Hope enclave of The Ford Field & River Club, 328 Ogeechee Lane embodies gracious LowCountry living. Magnificent live oaks and mature landscaping provide exceptional privacy while keeping you immersed in The Ford's celebrated sporting, social, and outdoor lifestyle. A sweeping wraparound porch with refinished Brazilian hardwood floors welcomes you to this recently renovated residence. Inside, new white oak flooring, fresh paint, updated lighting, and thoughtful improvements create a refined, inviting feel while preserving the home's timeless character. A grand staircase and striking chandelier introduce beautifully proportioned living spaces, including formal living and dining rooms, an eat-in kitchen, and inviting keeping room. A handsome bar opens to the back porch and brick patio for effortless indoor-outdoor entertaining. The renovated kitchen features custom cabinetry, premium appliances, a generous center island, and built-in buffet with additional refrigeration and ice maker. The private primary suite includes generous closets and spa-inspired bath with separate vanities, oversized soaking tub, and walk-in shower with rainfall showerhead and built-in bench. An adjacent office opens to its own porch. An ADA-accessible en suite guest bedroom offers added flexibility. Upstairs, two en suite bedrooms surround a spacious flex room ideal for media, recreation, bunks, or gathering. Expansive porches, mature landscaping, and a brick patio offer peaceful spaces for dining and entertaining, while covered walkways connect to the three-car garage. Distinctively LowCountry, this exceptional home is designed for gracious living and embracing life at "The Ford".

328 Ogeechee Ln, Richmond Hill

1144 Avila Dr, Hampstead
$2,975,000
5 Beds ⋅ 5 Baths ⋅ 100594573 MLS ⋅ ACTIVE Status ⋅ 2,981 SqFt. ⋅ 2026 Year Built
An exceptional waterfront opportunity awaits with this proposed custom build by PBC Design + Build. Paired with the stunning Newport floor plan, this package offers the chance to create a luxury coastal retreat featuring approximately 2,981 square feet, 5 bedrooms, a dedicated bunk room, and 5 full bathrooms. Designed for waterfront living, the home's multiple covered porches and elevated layout are perfectly suited to take in the panoramic Intracoastal Waterway views and refreshing coastal breezes. The homesite itself is one of Hampstead's finest. Set on an elevated 0.52-acre lot along the Intracoastal Waterway, it offers sweeping views toward South Topsail Island, deep-water access, a private dock, and a 35-foot boat slip with lift already in place. Whether you're heading offshore for a day of fishing, cruising to waterfront restaurants, or spending the afternoon exploring the waterways, you'll enjoy quick access to the Atlantic Ocean right from your backyard. Located near Olde Point Country Club and just minutes from Topsail Island's beaches, shopping, and dining, this is a rare opportunity to build a custom waterfront home in one of Hampstead's most desirable locations. For those seeking an even more impressive estate, the adjoining lot is also available, creating the opportunity for additional waterfront frontage, enhanced privacy, and endless possibilities.

1144 Avila Dr, Hampstead

1040 Parrotts Cv, Greensboro
$2,975,000
5 Beds ⋅ 7 Baths ⋅ CL346535 MLS ⋅ ACTIVE Status ⋅ 6,324 SqFt. ⋅ 2026 Year Built
New construction in Reynolds Lake Oconee with lake access complete and ready now. Built by Right Angle Construction, the 6,324 square foot layout puts the finishing quality this community expects on full display from the entry forward. Soaring ceilings, detailed millwork, and walls of windows set the tone throughout the main level. The gourmet kitchen carries high-end appliances, custom cabinetry, and a center island sized for daily use and entertaining, and it opens directly to the great room and its fireplace. Wide glass doors lead straight out to covered outdoor living. A private pool anchors the backyard, and a dedicated shared dock sits just beyond it, offering direct access to Lake Oconee whenever the water is calling. The main-level primary suite is set apart from the rest of the home, with a spa-style bath and walk-in closet built for genuine privacy. Four additional ensuite bedrooms, each with their own bath, give guests and family their own space. Flexible bonus rooms are adapted to a home office, media room, or additional living area. A Golf Membership is available with this home, opening access to eight championship golf courses, the marina, multiple dining venues, fitness facilities, and trails. Most buyers who want to own inside Reynolds purchase an existing home and accept someone else's finishes and maintenance history. Under builder warranty, and available for immediate move in. Schedule a private showing to see it in person.

1040 Parrotts Cv, Greensboro

920 E Victory Dr, Savannah
$2,950,000
7 Beds ⋅ 6 Baths ⋅ SA364853 MLS ⋅ ACTIVE Status ⋅ 8,376 SqFt. ⋅ 1912 Year Built
Magical and Magnificent Mansion on Victory Drive in Savannah, Georgia. The home is a two story Greek revival originally built by William H. Robertson who was the Superintendent of Savannah's Park and Tree Division for 56 years. This one of a kind beauty greets you with wrap around porches and gorgeous landscaping. Once inside, you are greeted in to a large foyer with a grand staircase. The home has a music room, living room, dining room, study, kitchen, breakfast room, bathroom, and a solarium all on the first level. The walls have a hand painted depiction of Forsyth Park. The second floor has the master suite with a seating area that opens up to the porch. There are 3 additional bedrooms and 2 more baths as well as a laundry room on this level. The 3rd floor is a flex place with a full bath that can be used as a bedroom, den, office, etc. The home has several chandeliers and original light fixtures. A large kitchen and breakfast room has everything you need. Walk out back to an enchanting garden with a fountain and gazebo. It also has 2 bedroom and 1 bath carriage house with garages underneath. The property just boasts Timeless Elegance!!! New Roofs, New HVAC, Fresh Paint, New Landscaping, and much more has been done to maintain this properties aesthetics and historical charm.

920 E Victory Dr, Savannah

2021 Scrimshaw Pl, Wilmington
$2,950,000
4 Beds ⋅ 6 Baths ⋅ 100605204 MLS ⋅ ACTIVE Status ⋅ 4,850 SqFt. ⋅ 2001 Year Built
Set against the picturesque 9th Fairway of the Nicholas Marsh Course, this exceptional brick residence offers spectacular golf-course living on a coveted .62-acre cul-de-sac street. Sweeping fairway, pond, and distant clubhouse views create a serene setting. An inviting volume foyer opens to elegant formal living and dining rooms with refined moldings and architectural detail, plus a private office/study. The gourmet kitchen features a gas cooktop, double ovens, center island, and breakfast area overlooking the course, all open to a light-filled family gathering room with walls of windows and a stacked-stone fireplace. The spacious downstairs primary suite includes a sitting area and spa-like remodeled bath with heated floors, freestanding soaking tub, and walk-in shower. A split-bedroom plan offers generously sized additional bedrooms with beautifully remodeled en-suite baths. Upstairs, a bonus room with full bath and walk-in attic storage provides flexible space. A 3-car side-entry garage has update light filled doors. Outdoor living is truly exceptional, with mature landscaping surrounding a heated salt water 14x35 gunite pool with sun shelf, expansive patio with gas fireplace, and covered rear porch and side porch fir grilling out creating a private outdoor paradise designed for relaxing and entertaining. A rare opportunity for refined, largely single-level living in a spectacular golf-course setting. Crawlspace is encapsulated with 3 heavy duty dehumidfiers in 2022

2021 Scrimshaw Pl, Wilmington

1826 Montage Ln, Wilmington
$2,950,000
4 Beds ⋅ 5 Baths ⋅ 100565786 MLS ⋅ ACTIVE Status ⋅ 4,013 SqFt. ⋅ 2026 Year Built
An exceptional new residence offered in the highly sought after Airlie at Wrightsville Sound Community by Hardison Building. Constructed for endurance, efficiency and elegance, this home brings an amazing opportunity to the market without the wait! A uniquely crafted floor plan that ''elevates'' the main living space to the second floor while offering a Primary Suite on both levels. Travel between floors by elevator or the astonishing single frame staircase wrapped in windows at the front of the home. The Gourmet kitchen is filled with Hollingsworth Custom Cabinetry, Wolf Appliances and quartz countertops complimented by the scullery and walk-in pantry. Marvel at the intricate moldings and custom designed ceilings throughout the home. While there's no shortage of natural light in the home, the outdoor spaces will be hard to resist all year round. Lounge by the Gunite pool with sun shelf and hot tub or entertain at the custom outdoor cooking station complete with Wolf grill, sink and beverage center. On the cooler evenings stay cozy with the two Bromic Porch Heaters! The level of expertise poured into the construction and attention to detail is something only appreciated in person.

1826 Montage Ln, Wilmington

Copyright 2026 NCRMLS. All rights reserved. North Carolina Regional Multiple Listing Service, (NCRMLS), provides content displayed here (“provided content”) on an “as is” basis and makes no representations or warranties regarding the provided content, including, but not limited to those of non-infringement, timeliness, accuracy, or completeness. Individuals and companies using information presented are responsible for verification and validation of information they utilize and present to their customers and clients. NCRMLS will not be liable for any damage or loss resulting from use of the provided content or the products available through Portals, IDX, VOW, and/or Syndication. Recipients of this information shall not resell, redistribute, reproduce, modify, or otherwise copy any portion thereof without the expressed written consent of NCRMLS.

How much is your home worth?

Get instant property value now!