Refine Search
Sort by
237 Windsor Dr Unit Wd232, North Augusta
$495,000
5 Beds ⋅ 5 Baths ⋅ 98256659 MLS ⋅ ACTIVE Status ⋅ 3,652 SqFt. ⋅ 2026 Year Built
***UP TO 12000 TOWARD CLOSING COSTS. Don't wait, this home is AVAILABLE NOW! An additional 1000 Ivey Honors is available for active/retired military, first responders, and teachers. Contract must be written by 12/31/26. Incentive subject to change. Located in Windsor by Ivey Homes, WD232 Windsor Drive in North Augusta, South Carolina is a 3,652 square foot home featuring 5 bedrooms and 4.5 bathrooms. The Durham Hill floor plan is designed to support large households with a balance of open living areas and private spaces. The main level features an open-concept kitchen, breakfast area, and family room that create a central hub for daily routines and hosting. Luxury vinyl flooring runs throughout the main living areas, and an indoor gas fireplace adds a focal point. A flex room with double French doors and wainscoting offers space for a home office or dining room. A guest bedroom with a private bath on the main level provides comfort for visitors, along with a conveniently located powder room and mud bench near the entry. Upstairs, the primary suite includes a walk-in closet and private bath with dual vanities. Three additional bedrooms, including a Jack and Jill bathroom, and a large bonus room provide flexible living space. This home is well suited for large families or buyers who need space for hosting and everyday living. * Floor plan representation images, renderings, and videos are for illustration only. Actual construction may vary. Refer to official working drawings for the elevation and floor plan to be built, and to designer selections for materials and colors. Options and finishes shown may not be included and are determined by the sales contract. Every Ivey home is built to above-code IveyWise building standards to include a Home Energy Rating Score (HERS) and Average Annual Energy Savings Guaranteed by third party testing. IveyWise - Energy Efficient, Better Built, Healthier Home. Community amenities include community pool, pavilion, activity park, pet park, playground, sidewalks, streetlights, green spaces, fishing pond and two landscaped entrances. Townhome only residents enjoy year-round residence lawncare, yearly pressure washing, termite coverage, water for irrigation and roof reserve.

237 Windsor Dr Unit Wd232, North Augusta

686 Slade Lake Dr, North Augusta
$525,950
5 Beds ⋅ 4 Baths ⋅ 98256930 MLS ⋅ ACTIVE Status ⋅ 2,486 SqFt. ⋅ 2026 Year Built
Builder offering 6,000 buyer closing cost incentive! **Stunning 5 bedroom 3.5 bathroom Waterfront New Construction Home** Welcome to your dream retreat with the owner suite on the 1st floor! A welcoming, covered rocking chair front porch gives curb appeal and invites you into a home defined by sophistication and thoughtful design! High-end and easy to maintain luxury vinyl plank flooring flows seamlessly throughout main living areas and into the owner's suite! Gorgeous foyer entrance that leads you into the beautiful dining room highlighted by a coffered ceiling and classic board and batten wainscoting! The living room features a dramatic vaulted ceiling, enhanced recessed lighting, and a cozy gas fireplace that creates a warm, inviting atmosphere for gatherings! The gourmet kitchen is the heart of the home, equipped with a large island with snack bar seating, granite countertops, tiled backsplash, a classic farmhouse sink, a convenient pantry, a gas range, vent hood, a wall oven, and a built-in microwave! Thoughtful upgrades like custom cabinetry to include pullout drawers for pots/pans & garbage cans plus under-cabinet lighting and a garbage disposal elevate the daily culinary experience! The owner's suite boasts a tray ceiling and the ensuite has a double-sink granite vanity, a soaking tub, tiled shower, a water closet, and a generous walk-in closet! Designed to accommodate family and guests with ease, the home includes four additional spacious bedrooms and two full bathrooms, each featuring stylish granite-topped vanities! The lifestyle experience continues outdoors, where you can enjoy breathtaking water views from your screened-in porch or entertain on the extended patio! Plus a laundry room, half bath and a mudbench just off the two car garage! Additional parking pad enhances everyday convenience! This home also has radiant barrier roofing for energy efficiency, and a tankless water heater! The beautifully landscaped property is equipped with a sprinkler system that taps into the neighborhood water supply, ensuring a low water bill! As a resident of Lakes & Streams, you'll enjoy a wealth of amenities, including expansive green spaces, serene lakes, picturesque fountains, miles of walking trails, a beach area, gated RV & Boat Parking, and more! With convenient access to downtown Augusta, I-20, SRS, and Fort Gordon this home perfectly balances comfort and accessibility! If this home doesn't quite meet your needs, explore the other available lots and floor plans within the community!

686 Slade Lake Dr, North Augusta

2 Leyland Pl, North Augusta
$430,000
4 Beds ⋅ 3 Baths ⋅ 98256740 MLS ⋅ ACTIVE Status ⋅ 2,802 SqFt. ⋅ 1990 Year Built
A must-see brick home in a great location in a lovely neighborhood with just 8 homes and minutes to downtown North Augusta & downtown Augusta. Enjoy living in North Augusta with walking distance access to the Greenway & short commute to the Medical District & Augusta University. Take advantage of the Greenway to Parks, Hammonds Ferry, lunch/dinner, shopping, biking, and walking. Home features a walk-in attic for storage on the second level, downstairs owner's suite which opens to the patio & beautiful outdoor space including trex deck perfect for entertaining. The landscaped yard is lovely with blooms and surrounded by a brick wall and an iron gate. There are 3 spacious bedrooms upstairs with new floors that can easily accommodate all ages. One bedroom has a cool flex space for a media/gaming room leading to the bedroom. This home offers natural light, updated eat-in kitchen, large detached 2 car garage with extra storage/workshop space and walkable garage attic space. Relax in the family room or enjoy your landscaped yard/patio under the covered pergola. Home has updated security system controls and internet throughout home for teleworking. Easy access to I-20, just off Exit 1. Come see this well maintained, move-in ready home in the desirable, Leyland Place neighborhood!

2 Leyland Pl, North Augusta

208 Edgewood Dr, North Augusta
$165,000
3 Beds ⋅ 2 Baths ⋅ 98256603 MLS ⋅ ACTIVE Status ⋅ 1,101 SqFt. ⋅ 1953 Year Built
INVESTOR SPECIAL IN NORTH AUGUSTA. MAJOR UPDATES ALREADY COMPLETED! This 3-bedroom, 1.5-bath brick home presents an outstanding investment opportunity in a desirable North Augusta location. Perfect for a soft flip or long-term rental, this property already has many of the major improvements completed- saving you both time and money. Recent upgrades include a new septic tank, new windows, new HVAC system with updated ductwork, new insulation, and new flooring throughout most of the home. While the roof is not brand new, it remains in good condition with plenty of its life expectancy remaining. The home is primed for its next phase... cosmetic updates. With a kitchen renovation, the updating of two bathrooms, and fresh paint throughout, this property has the potential to reach an estimated ARV of 215K based on neighborhood comps. There's also excellent upside potential: the existing half bath offers an ideal opportunity to be converted into a full bathroom by adding a shower, further adding value to the home. The spacious lot provides additional appeal, needing only approximately 10 feet of fencing to become fully enclosed. This home is being sold as is. All inspections welcome. The home is occupied and has pets on the premises that will be confined to one of the bedrooms during showings. Don't miss this chance to capitalize on a high-potential investment with the heavy lifting already done for you!

208 Edgewood Dr, North Augusta

121 Olypmian Hts, North Augusta
$875,000
4 Beds ⋅ 4 Baths ⋅ 98254355 MLS ⋅ ACTIVE Status ⋅ 3,399 SqFt. ⋅ 2023 Year Built
SELLER OFFERING $15,000 TOWARDS CLOSING WITH ACCEPTABLE OFFER!! Looking for a quick close? Let's do it! Welcome home to 121 Olympian Heights located in the prestigious neighborhood of Mount Vintage. This stunning home resides in the only gated section of Mt. Vintage for ultimate privacy. It is just minutes from downtown North Augusta SC and downtown Augusta GA. It offers the perfect blend of comfort, style, and convenience. Step through the front door of this BEC Custom Home to discover a large dining room with judge's paneling. Just off the dining room and kitchen is a large flex space that can be a library, office, playroom or anything your heart desires. The home's bright, open floor plan is filled with natural light and a thoughtfully designed living spaces. The eat-in kitchen features ample cabinetry, generous counter space, an island and a functional layout that will make meal prep a breeze. Just off the kitchen is a large laundry/mud room. The primary suite is located on the main floor and provides a relaxing retreat with double closets. The private bath is highlighted by a custom tiled wet room that houses a large shower and pedestal soaking tub for relaxing. The primary bathroom is finished off by double vanities with ample cabinets for storage and a private toilet room. The downstairs is completed by 2 spacious guest bedrooms connected to a Jack and Jill bathroom. Venture upstairs to find the 4th bedroom (no closet) with a private full bathroom Off the living room is a large screened porch for relaxing with your drink of choice. Enjoy the tranquil backyard that is perfect for grilling, gatherings, or simply unwinding after a long day. Residents of Mount Vintage Plantation enjoy world-class amenities, including a state-of-the-art fitness center, a junior Olympic-sized pool, tennis courts, bocce ball courts and a lending library - all surrounded by three 9-hole golf courses. Conveniently located near shopping, dining, schools, and major roadways. 121 Olympian Heights delivers the lifestyle you've been looking for in sought-after North Augusta, SC. Don't miss your opportunity to call this wonderful property home--schedule your private showing today! All information and measurements are deemed reliable but not guaranteed and should be verified by buyers.

121 Olypmian Hts, North Augusta

173 Bobbye Dr Unit Fb39, North Augusta
$378,000
4 Beds ⋅ 3 Baths ⋅ 98251347 MLS ⋅ ACTIVE Status ⋅ 2,383 SqFt. ⋅ 2026 Year Built
***Rate as low as 6.5 for qualified buyers with preferred lender***;10000 PLUS FENCE. Don't wait, this home is AVAILABLE NOW!; An additional 1000 Ivey Honors is available for active/retired military, first responders, SRS, and teachers. ADDITIONAL 2000 IF CLOSED BY 12/31/2026!!! Incentive subject to change. The Bradford II plan by Ivey Homes doesn't have an inch of wasted space. It uses its size well and lives much larger than the square footage indicates. The first floor has an open concept and is great for family time or entertaining. First floor includes the kitchen, café and living room. The kitchen features an island with 2 walk-in pantries. The upstairs owner suite is private and spans the entire back wall of the home. 3 bedrooms of great size, full bath and laundry complete this luxurious second floor. The partially floored attic has room for storage, allowing you to maximize every inch of living space for your family, not your belongings. Every Ivey home is built to above-code IveyWise building standards to include a Home Energy Rating Score (HERS) and Average Annual Energy Savings Guaranteed by third party testing. IveyWise - Energy Efficient, Better Built, Healthier Home. Community amenities include large central park, easy walk or bike access to The North Augusta Greeneway (12-mile Paved Trail System) at Knollwood Access, sidewalks, streetlights, two entrances. Townhome only residents enjoy year-round residence lawncare, yearly pressure washing, termite coverage, water for irrigation and roof reserve.

173 Bobbye Dr Unit Fb39, North Augusta

6 Cotton Gin Ct, North Augusta
$660,000
4 Beds ⋅ 3 Baths ⋅ 98256708 MLS ⋅ ACTIVE Status ⋅ 2,634 SqFt. ⋅ 2026 Year Built
Welcome to 6 Cotton Gin Court, a beautifully crafted new construction home that perfectly blends modern elegance with comfortable living in the highly sought-after Mount Vintage community. This thoughtfully designed residence offers three spacious main-floor bedrooms, an upper-level bonus bedroom with, and an open-concept floor plan that creates a seamless flow between the main living areas. From the moment you step inside, you'll notice the warmth and quality of true hardwood floors that extend throughout the home, adding timeless character and durability. At the heart of the home, the kitchen is both modern and functional, featuring granite countertops, a suite of GE appliances including a gas cook top, built-in microwave and oven. The double door custom pantry has space for appliances and provides ample storage. The great room invites you to relax with a gas fireplace and rough-cut cedar mantle and built-ins, creating the perfect ambiance for cooler evenings. Just beyond, a screened porch offers an additional living space to enjoy year-round, complete with peaceful views overlooking a tranquil pond. Beyond the home itself, residents of Mount Vintage enjoy a lifestyle rich in amenities, including golf, tennis, and more, all set within a scenic and well-maintained community. 6 Cotton Gin Court is more than just a home, it's a place where quality craftsmanship, thoughtful design, modern features, and exceptional surroundings come together. *Builder is a licensed realtor

6 Cotton Gin Ct, North Augusta

426 Mill Stone Ln, North Augusta
$293,900
3 Beds ⋅ 2 Baths ⋅ 98256324 MLS ⋅ ACTIVE Status ⋅ 1,554 SqFt. ⋅ 2026 Year Built
9,000 BUILDER INCENTIVE! Take advantage of this limited-time opportunity on the beautifully designed Ficus floor plan located in Walnut Grove, one of North Augusta's most desirable and convenient locations. Use the 9,000 incentive toward closing costs, interest rate buy-down, or upgrades to personalize your new home. Incentive subject to change at any time - schedule your showing today! This thoughtfully designed single-story home offers 3 bedrooms, 2 bathrooms, and approximately 1,554 heated square feet of comfortable living space with a functional layout perfect for both everyday living and entertaining. The Ficus plan blends open-concept design with practical spaces that maximize both flow and privacy. The inviting family room serves as the heart of the home, offering generous space for relaxing or gathering with friends and family. Just steps away, the kitchen features ample cabinetry, granite countertops, modern appliances, and a convenient layout that makes cooking both easy and enjoyable. The adjacent breakfast area provides the perfect setting for casual dining and morning coffee, while maintaining seamless connection to the main living space. The split-bedroom design provides ideal privacy for the owner's suite, located toward the rear of the home. The spacious primary bedroom easily accommodates a king-sized bed and additional furnishings, while the en-suite bath includes dual sinks, a walk-in shower, and a large walk-in closet designed for convenience and organization. Two additional bedrooms are located on the opposite side of the home and share a full bathroom, making them perfect for family members, guests, or a home office. Each bedroom offers comfortable dimensions, ample closet space, and natural light. Outdoor living is just steps away with the covered rear patio, ideal for grilling, relaxing, or enjoying the Carolina weather year-round. The two-car garage provides plenty of storage space and convenience, while the professionally landscaped yard adds to the home's curb appeal. Additional highlights include energy-efficient construction, modern finishes, durable flooring, and quality craftsmanship throughout. The efficient layout ensures minimal wasted space while maintaining an open and airy feel. Conveniently located in Walnut Grove, this home offers quick access to shopping, dining, schools, and major roadways, making daily commutes simple while still enjoying a peaceful neighborhood setting. With its smart design, beautiful finishes, and limited-time 9,000 builder incentive, the Ficus plan presents an exceptional opportunity for new construction living in North Augusta. Schedule your private tour today and discover why the Ficus is one of the most popular floor plans available. Home is 100% complete. Homes for Heroes. An additional $2,500 toward incentives for law enforcement, firefighters, teachers, nurses, paramedics, EMTs, active military, and veterans. Ask about Keystone's program offering FHA rates as low as 5.99% for qualified buyers.

426 Mill Stone Ln, North Augusta

706 Ashburn Dr Unit Wd237, North Augusta
$433,900
5 Beds ⋅ 4 Baths ⋅ 98253944 MLS ⋅ ACTIVE Status ⋅ 2,889 SqFt. ⋅ 2026 Year Built
***Rate around 6.5 for qualified buyers with preferred lender***UP TO 12000 TOWARD CLOSING COSTS. Don't wait, this home is AVAILABLE NOW! An additional 1000 Ivey Honors is available for active/retired military, first responders, and teachers. Contract must be written by 12/31/26. Incentive subject to change. Located in Windsor at WD237 Ashburn Drive in North Augusta, SC, the Dublin II floor plan offers 2,889 square feet with 5 bedrooms and 4 bathrooms. This two-story home is designed for larger households who need both space and flexibility. The main level opens with a two-story foyer leading into an oversized family room with an indoor electric fireplace. The open-concept kitchen and breakfast area connect directly to the main living space, creating a functional layout for gatherings. A flex room with wainscoting offers space for a dining room or home office. Luxury vinyl flooring runs throughout the main areas, and a covered back porch extends the living space outdoors. A guest bedroom and full bath are also located on the first floor. Upstairs, the primary suite includes a sitting area, private bath with dual vanity, and a large walk-in closet. Three additional bedrooms, two full bathrooms, and a laundry room complete the upper level. This home is well suited for large families or buyers who need space for hosting and everyday living. *Floor plan representation images, renderings, and videos are for illustration only. Actual construction may vary. Refer to official working drawings for the elevation and floor plan to be built, and to designer selections for materials and colors. Options and finishes shown may not be included and are determined by the sales contract. Every Ivey home is built to above-code IveyWise building standards to include a Home Energy Rating Score (HERS) and Average Annual Energy Savings Guaranteed by third party testing. IveyWise - Energy Efficient, Better Built, Healthier Home. Community amenities include community pool, pavilion, activity park, pet park, playground, sidewalks, streetlights, green spaces, fishing pond and two landscaped entrances. Townhome only residents enjoy year-round residence lawncare, yearly pressure washing, termite coverage, water for irrigation and roof reserve.

706 Ashburn Dr Unit Wd237, North Augusta

817 Murrah Rd, North Augusta
$875,000
4 Beds ⋅ 4 Baths ⋅ 98256616 MLS ⋅ ACTIVE Status ⋅ 2,900 SqFt. ⋅ 1998 Year Built
Welcome to this exceptional, completely updated estate in North Augusta, offering 13 private acres of refined living. This 4-bedroom, 3.5-bathroom home has been thoughtfully renovated from top to bottom, blending modern elegance with timeless comfort. Inside, you'll find spacious living areas, a beautifully updated kitchen, and a luxurious primary suite designed for relaxation. Every detail has been upgraded, including a new roof, HVAC system, and all-new plumbing, providing peace of mind for years to come. Step outside to your own private retreat featuring a sparkling pool, expansive acreage, and a large shop perfect for storage, hobbies, or a home-based business. Whether you're entertaining or enjoying quiet country living, this property offers unmatched versatility. Ideally located in the desirable Merriwether school district and just minutes from I-20, this home combines privacy, convenience, and upscale living in one remarkable package.

817 Murrah Rd, North Augusta

456 Helen Dr Unit Wd249, North Augusta
$302,000
3 Beds ⋅ 3 Baths ⋅ 98256993 MLS ⋅ ACTIVE Status ⋅ 1,684 SqFt. ⋅ 2026 Year Built
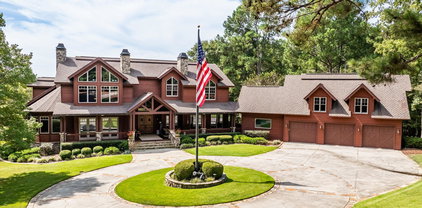
***Rate around 6.5 for qualified buyers with preferred lender***UP TO 10000 TOWARD CLOSING COSTS. Don't wait, this home is AVAILABLE NOW! An additional 1000 Ivey Honors is available for active/retired military, first responders, and teachers. Contract must be written by 12/31/26. Incentive subject to change. Located in Windsor, WD249 Helen Drive in North Augusta, South Carolina is a 1,684 square foot home featuring 3 bedrooms and 2.5 bathrooms. The 1684 floor plan is designed to provide functional living space with a clear separation between shared and private areas. The main level opens with a two-story foyer that leads into a spacious living room, creating a central area for daily routines and gatherings. The open-concept kitchen connects directly to the living space and includes ample cabinet storage and countertop workspace. Luxury vinyl flooring runs throughout the main living areas, and a conveniently located powder room supports guests and everyday use. Upstairs, all bedrooms are positioned for privacy. The primary suite includes a walk-in closet and private bath, while two additional bedrooms share a full bathroom. This layout supports efficient use of space while maintaining comfort and flow. This home is well suited for small to mid-size families looking for practical living with room to grow. * Floor plan representation images, renderings, and videos are for illustration only. Actual construction may vary. Refer to official working drawings for the elevation and floor plan to be built, and to designer selections for materials and colors. Options and finishes shown may not be included and are determined by the sales contract. Every Ivey home is built to above-code IveyWise building standards to include a Home Energy Rating Score (HERS) and Average Annual Energy Savings Guaranteed by third party testing. IveyWise - Energy Efficient, Better Built, Healthier Home. Community amenities include community pool, pavilion, activity park, pet park, playground, sidewalks, streetlights, green spaces, fishing pond and two landscaped entrances. Townhome only residents enjoy year-round residence lawncare, yearly pressure washing, termite coverage, water for irrigation and roof reserve.

456 Helen Dr Unit Wd249, North Augusta

3375 Wrenfield Way, North Augusta
$310,350
3 Beds ⋅ 3 Baths ⋅ 98256524 MLS ⋅ ACTIVE Status ⋅ 1,663 SqFt. ⋅ 2026 Year Built
MOVE IN READY HOME WITH FENCE | Top-Rated Schools | Amazing Rates Up to 6,000 in Closing Costs | New Construction Warranty. Zoned for top-rated area schools, this North Augusta location delivers a massive lifestyle upgrade. Live just minutes from the North Augusta Greenway, SRP Park, and waterfront dining at Hammonds Ferry (including Brinkley's Chophouse and Southbound Smokehouse). Enjoy a charming neighborhood atmosphere with a quick, seamless commute to Downtown Augusta, the Medical District, and Fort Gordon. The Ansley floor plan in Wrenfield at Chanticleer features 3 bedrooms, 2.5 bathrooms, and a wide-open main floor designed for easy living. The modern kitchen features a large center island, contemporary cabinetry, quartz countertops, a stylish tile backsplash, and stainless steel appliances. Upstairs, the spacious primary suite includes a large walk-in closet, while the versatile secondary bedrooms are perfect for guests or a home office. This home arrives fully loaded with complimentary extras: blinds throughout, a gas tankless water heater, gutters all around, a fully sodded yard with an automated sprinkler system, a smart home package, and a 1-2-10 year warranty. Currently under construction. Estimated completion: Sep 2026. Home and community information, including pricing, included features, terms, availability and amenities, are subject to change and prior sale at any time without notice or obligation. Square footages are approximate. Property restrictions apply. Photos are representational only.

3375 Wrenfield Way, North Augusta

457 Helen Dr Unit Wd287, North Augusta
$310,000
3 Beds ⋅ 3 Baths ⋅ 98203778 MLS ⋅ ACTIVE Status ⋅ 1,807 SqFt. ⋅ 2026 Year Built
***Rate around 6.5 for qualified buyers with preferred lender***UP TO 10000 TOWARD CLOSING COSTS+FREE BLINDS. Don't wait, this home is AVAILABLE NOW! An additional 1000 Ivey Honors is available for active/retired military, first responders, and teachers. Contract must be closed by 12/31/26. Incentive subject to change. The 1807 plan from Ivey Homes features an open floorplan perfect for families or entertaining. The spacious main living area leads directly into the kitchen and breakfast room. There is a half bath downstairs for convenience. Upstairs are all three bedrooms, including the large owner suite, complete with private bath and walk-in closet. The second full bath is at the end of the hall and the laundry room is also on the second floor. There is a loft at the top of the stairs which could be used as an office space or another entertainment area. This house has everything you need and more! Every Ivey home is built to above-code IveyWise building standards to include a Home Energy Rating Score (HERS) and Average Annual Energy Savings Guaranteed by third party testing. IveyWise - Energy Efficient, Better Built, Healthier Home. Community amenities include community pool, pavilion, activity park, pet park, playground, sidewalks, streetlights, green spaces, fishing pond and two landscaped entrances. Townhome only residents enjoy year-round residence lawncare, yearly pressure washing, termite coverage, water for irrigation and roof reserve.

457 Helen Dr Unit Wd287, North Augusta

255 Mount Vintage Plantation Dr, North Augusta
$2,999,000
5 Beds ⋅ 6 Baths ⋅ 98200130 MLS ⋅ ACTIVE Status ⋅ 5,638 SqFt. ⋅ 2005 Year Built
Welcome to 255 Mt Vintage Plantation Drive, an extraordinary 30-acre equestrian retreat nestled within the prestigious Mount Vintage Golf Community. Designed for the discerning buyer who craves privacy, luxury, and purpose-built function, this fully irrigated estate is serviced by two private wells and features a show-stopping custom home, elegant barn, professional riding arena, versatile workshop, and rolling, fenced pastures — all within a gated, park-like setting. THE HOUSE: The main home is a stunning showcase of natural redwood cedar siding with subtle stone accents, blending mountain lodge charm with modern elegance. Spanning over 5,600 square feet, the home includes 5 bedrooms, 4 full baths, and 2 half baths, along with an oversized 3-car garage. Step through the front door into a grand wood-beamed foyer, where a custom wet bar sets the tone for the open, welcoming great room. Towering ceilings, expansive windows, and a dramatic stone fireplace create a space that feels both cozy and cathedral-like. Just off the great room sits a private study, perfect for quiet work or reading, and a formal dining room warmed by its own stone fireplace. The chef's kitchen is built to impress — featuring a gas range, wood-paneled refrigerator, custom cabinetry, and a serving bar that connects seamlessly to the heart of the home. Whether you're entertaining guests or preparing a quiet dinner at home, this kitchen offers style, space, and flow. The main-level owner's suite is a true retreat, adorned with coffered ceilings, custom millwork, a private stone fireplace, and a spa-style ensuite complete with his and hers vanities, a jetted soaking tub, and a walk-in closet with custom built-ins. Upstairs offers a flexible recreation loft open to the great room below, flanked by two guest bedrooms with a shared split bath and a second upstairs owner's suite with tray ceilings, a fireplace, and ensuite bath. Above the garage, a private bedroom suite provides ideal accommodations for teens, in-laws, or guests. And just when you think you've seen it all, the home surprises again — with a theatre room downstairs, perfect for movie nights, sports viewing, or gathering with friends and family in your own private cinema setting. Out back, the expansive stone patio is ideal for hosting, featuring a fully equipped outdoor kitchen, dining area, and a stone firepit, with views of the fenced pastures just below — the perfect backdrop for relaxing evenings or lively entertaining. THE BARN: The estate's 3-stall horse barn is beautifully crafted with both form and function in mind. Each stall is spacious and well-ventilated, with premium materials and thoughtful design. The barn includes: Heated and air-conditioned tack rooms, a dedicated wash stall, a generous loft space for storage or future finishing, and an additional half bath for convenience. Whether you're a casual rider or a serious competitor, this barn supports your equestrian needs with top-quality infrastructure and timeless design. THE ARENA: Located conveniently near the barn, the 90x200 riding arena is a crown jewel of the estate — professionally built and fully irrigated to minimize dust and maintain ideal riding conditions. Featuring: High-performance footing, drain tile system for year-round usability, irrigation system tied into the estate's dual wells. This arena boasts perfect dimensions for practicing dressage, show jumping, western riding, or hosting friendly competitions and clinics. THE WORKSHOP: The property includes a large 40x40 insulated machine barn, ideal for maintaining equipment or pursuing hands-on hobbies. Nearby is a 12x18 finished workshop, perfect for extra storage or workspace. Just adjacent is a 24x30 enclosed storage building, perfect for additional equipment, tools, or recreational vehicles. These buildings provide the flexibility and functionality needed to manage a property of this scale with ease.

255 Mount Vintage Plantation Dr, North Augusta

563 Hampton Dr Unit Wd101, North Augusta
$376,900
4 Beds ⋅ 3 Baths ⋅ 98256988 MLS ⋅ ACTIVE Status ⋅ 2,383 SqFt. ⋅ 2026 Year Built
***Rate around 6.5 for qualified buyers with preferred lender***UP TO 12000 TOWARD CLOSING COSTS. Don't wait, this home is AVAILABLE NOW! An additional 1000 Ivey Honors is available for active/retired military, first responders, and teachers. Contract must be written by 12/31/26. Incentive subject to change. Located in Windsor, 563 Hampton Drive in North Augusta, South Carolina is a 2,383 square foot home featuring 4 bedrooms and 2.5 bathrooms. The Bradford II floor plan is designed to maximize usable space with a layout that supports both daily living and hosting. The main level features an open-concept kitchen, cafe, and living room that create a connected central space. The kitchen includes a large island and two walk-in pantries for added storage and functionality. Luxury vinyl flooring runs throughout the main living areas, and a covered porch extends the space outdoors. A flex room with wainscoting near the front of the home offers options for a dining room, home office, or additional living area. Upstairs, the primary suite spans the back of the home and includes a walk-in closet and private bath. Three additional bedrooms, a full bathroom, and a centrally located laundry room complete the second level. A partially floored attic provides additional storage. This home is well suited for families who want efficient space with room to gather and stay organized. * Floor plan representation images, renderings, and videos are for illustration only. Actual construction may vary. Refer to official working drawings for the elevation and floor plan to be built, and to designer selections for materials and colors. Options and finishes shown may not be included and are determined by the sales contract. Every Ivey home is built to above-code IveyWise building standards to include a Home Energy Rating Score (HERS) and Average Annual Energy Savings Guaranteed by third party testing. IveyWise - Energy Efficient, Better Built, Healthier Home. Community amenities include community pool, pavilion, activity park, pet park, playground, sidewalks, streetlights, green spaces, fishing pond and two landscaped entrances. Townhome only residents enjoy year-round residence lawncare, yearly pressure washing, termite coverage, water for irrigation and roof reserve.

563 Hampton Dr Unit Wd101, North Augusta

415 Helen Dr Unit Wd267, North Augusta
$299,000
3 Beds ⋅ 3 Baths ⋅ 98202915 MLS ⋅ ACTIVE Status ⋅ 1,649 SqFt. ⋅ 2025 Year Built
***Rate around 6.5 for qualified buyers with preferred lender***UP TO 10000 TOWARD CLOSING COSTS+FREE BLINDS. Don't wait, this home is AVAILABLE NOW! An additional 1000 Ivey Honors is available for active/retired military, first responders, and teachers. Contract must be closed by 12/31/26. Incentive subject to change. The 1570 Plan by Ivey Homes is a ranch style homeowner's dream. Ranch style living is in demand, and with a flex room upstairs and 9 ft ceilings, the 1570 plan lets that dream expand into new possibilities. The kitchen with tile backsplash and an island is perfect for entertaining, nestled in an open concept floor plan that flows into the dining and living room. The primary bedroom is tucked in the back for extra privacy and includes an ensuite bathroom and spacious closet. A second bedroom and bathroom complete the first floor of this home. The 12x17 upstairs flex room is perfect for a playroom, or you can customize this area to add the optional bathroom for an additional private bedroom. A single car garage and partially floored attic complete this incredible ranch home. Every Ivey home is built to above-code IveyWise building standards to include a Home Energy Rating Score (HERS) and Average Annual Energy Savings Guaranteed by third party testing. IveyWise - Energy Efficient, Better Built, Healthier Home. Community amenities include community pool, pavilion, activity park, pet park, playground, sidewalks, streetlights, green spaces, fishing pond and two landscaped entrances. Townhome only residents enjoy year-round residence lawncare, yearly pressure washing, termite coverage, water for irrigation and roof reserve.

415 Helen Dr Unit Wd267, North Augusta

Copyright 2026 NCRMLS. All rights reserved. North Carolina Regional Multiple Listing Service, (NCRMLS), provides content displayed here (“provided content”) on an “as is” basis and makes no representations or warranties regarding the provided content, including, but not limited to those of non-infringement, timeliness, accuracy, or completeness. Individuals and companies using information presented are responsible for verification and validation of information they utilize and present to their customers and clients. NCRMLS will not be liable for any damage or loss resulting from use of the provided content or the products available through Portals, IDX, VOW, and/or Syndication. Recipients of this information shall not resell, redistribute, reproduce, modify, or otherwise copy any portion thereof without the expressed written consent of NCRMLS.

How much is your home worth?

Get instant property value now!