Refine Search
Sort by
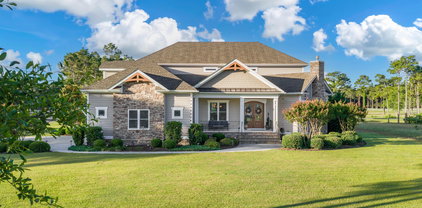
4211 Westland Ln, Southport
$1,850,000
5 Beds ⋅ 6 Baths ⋅ 100576806 MLS ⋅ ACTIVE Status ⋅ 5,060 SqFt. ⋅ 2011 Year Built
Luxury at its finest! Exquisite home with all the bells and whistles! Elevator, on premise in-ground pool with outdoor kitchen, firepit sitting on a double lot with plenty of room and at the end of the street! 4 BR, Bonus Room / 5th bedroom and 6 Bath, sunroom, screened porch facing the golf course! Built by Jack Satterwhite, a renown custom builder in St. James for years, this home boasts all the amenities, golf, clubhouse, pools, fitness centers, boat ramps/docks. This home exudes coastal living at its finest, enjoying two fireplaces and a third floor of storage space exceeding 1500 sq ft. Wooded second lot provides privacy and peacefulness at the end of the cul-de-sac all on the golf course! Sitting on the 14th green of the Reserve course, St. James offers (4) 18-hole course plus a separate 9-hole course! Golf haven for enthusiasts! Nestled on a private 0.93-acre homesite at the end of Westland Lane in St. James Plantation, this exceptional estate home overlooks the 14th green of the prestigious Reserve Club golf course. Offering approximately heated 5060 square feet, this residence blends luxury, comfort, and outdoor living in one remarkable setting. The backyard retreat is designed for entertaining and relaxation, featuring an inground pool, an expansive pergola with a fully equipped outdoor kitchen, and a nearby fire pit area perfect for enjoying peaceful evenings under the stars. An outdoor shower with hot and cold water adds convenience, while a whole-house generator and two instant hot water heaters provide modern efficiency and peace of mind. Inside, the home offers 4 spacious bedrooms, bonus room/5th bedroom, 4 full baths, and 2 half baths. The thoughtfully designed kitchen features a large center island ideal for gatherings and entertaining. Adjacent to the kitchen, the cozy breakfast nook with its own fireplace creates the perfect setting for morning coffee while taking in tranquil views of the pool and golf course. Additional recent updates include a new roof installed in January of this year, enhancing both value and curb appeal. This is a rare opportunity to own a private golf course estate in one of coastal North Carolina's most sought-after communities.

4211 Westland Ln, Southport

2169 Marietta Cir Nw, Ash
$404,100
4 Beds ⋅ 3 Baths ⋅ 100576716 MLS ⋅ ACTIVE Status ⋅ 1,642 SqFt. ⋅ 2026 Year Built
Welcome Brunswick Plantation! A gated community with 24 hours security, 27 hole Championship Golf Course on site (membership not included), 11,000 sq. ft. amenity center with meeting and activity rooms, fitness center, two pools (salted indoor and outdoor), indoor catering kitchen, outdoor grilling area, walk to restaurants onsite, multiple tennis and pickle ball courts. Close to shopping and dining in Calabash and the Myrtle Beach area in SC. This thoughtfully designed 4 bedroom and 3 bath home is designed with the whole household in mind! With an open concept living room, dining room and kitchen, this home is bright, spacious, and designed for entertaining guest or comfortably interacting. The kitchen features granite countertops, 36'' cabinets, a walk in corner pantry, stainless steel appliances, and island with breakfast bar! Your primary suite awaits off the back of the home with a huge walk-in closet, a separate linen closet and primary bath with dual sinks, and 5' tile shower. Two secondary bedrooms and a shared bathroom are at the front of the home providing separation from the primary suite. Head upstairs to enjoy the bonus room with closet and a full bathroom. Enjoy the evening breeze from the back covered porch as you wind down in the evening! 2 car garage with garage door opener. It gets better- this is America's Smart Home! Control the thermostat, front door light and lock, and video doorbell from your smartphone. *Quicktie Framing System *Builder Warranty *Photos are of a similar Acadia home. Pictures, photographs, colors, features, and sizes are for illustration purposes only and will vary from the homes as built. Home and community information, including pricing, included features, terms, availability and amenities, are subject to change and prior sale at any time without notice or obligation. Square footage dimensions are approximate. Equal housing opportunity builder

2169 Marietta Cir Nw, Ash

2157 Marietta Cir Nw, Ash
$435,990
5 Beds ⋅ 3 Baths ⋅ 100576705 MLS ⋅ ACTIVE Status ⋅ 2,643 SqFt. ⋅ 2026 Year Built
Welcome Brunswick Plantation! A gated community with 24 hours security, 27 hole Championship Golf Course on site (membership not included), 11,000 sq. ft. amenity center with meeting and activity rooms, fitness center, two pools (salted indoor and outdoor), indoor catering kitchen, outdoor grilling area, walk to restaurants onsite, multiple tennis and pickle ball courts. Close to shopping and dining in Calabash and the Myrtle Beach area in SC. The Forrester is one of our most popular floor plans! When you first enter the home there is a gorgeous 2-story foyer with a catwalk overlooking the entry! You will pass by the elegant formal dining room with a tray ceiling as you head into your great room and oversized kitchen. The kitchen features one of our largest islands measuring in at nearly 10' long! It also boasts a ton of storage with 36'' painted cabinets. Lastly, on the first floor is a bedroom and full bath that is great for guests or can double as an office space. Head upstairs to your primary suite with tray ceiling which features a large walk-in closet and ensuite bathroom with a tile 5' shower, linen closet and spacious double vanity. Two additional bedrooms with a full bath in between are across the catwalk. One of the best features of this home is the huge bonus room with a closet that can be used as the 5th bedroom over the garage! Enjoy the coastal air from the screened back porch as you wind down in the evening! This is America's Smart Home! Each of our homes comes with an industry leading smart home technology package that will allow you to control the thermostat, front door light and lock, and video doorbell from your smartphone. *Photos are of a similar Forrester home. Home and community information, including pricing, included features, terms, availability and amenities, are subject to change and prior sale at any time without notice or obligation. Square footages are approximate.

2157 Marietta Cir Nw, Ash

1060 Wood Creek Rd Ne, Leland
$392,550
4 Beds ⋅ 3 Baths ⋅ 100576577 MLS ⋅ ACTIVE Status ⋅ 2,604 SqFt. ⋅ 2026 Year Built
Welcome to Wood Creek Landing in Leland! Introducing the popular 2604 floor plan offering approximately 2,604 heated square feet with 4 bedrooms, 3 full bathrooms, a study, media room, and 2-car garage. This thoughtfully designed home features an open-concept layout connecting the kitchen, and living areas--ideal for everyday living and entertaining. Interior finishes include craftsman-style trim, crown molding, wainscoting, and modern black fixtures throughout. The kitchen showcases upgraded quartz countertops, a large center island with breakfast bar, white cabinetry with crown detail, soft-close cabinets, gray ceramic tile backsplash, and a single-basin sink. The family room features an electric fireplace, creating a warm and inviting focal point. The main-level primary suite includes a tray ceiling, dual vanity bath, walk-in closet, and private water closet. Two additional bedrooms are located on the first floor for added convenience. Upstairs offers a flexible layout with an additional office/study, full bathroom, and spacious media room--perfect for guests, home office, or recreation space. Conveniently located near Hwy 17 with easy access to Wilmington, shopping, dining, parks, and area beaches. Only a $1,000 builder deposit required. Incentives available. Photos are representative.

1060 Wood Creek Rd Ne, Leland

2000 Harbor Dr Sw, Ocean Isle Beach
$412,500
3 Beds ⋅ 2 Baths ⋅ 100576569 MLS ⋅ ACTIVE Status ⋅ 1,150 SqFt. ⋅ 1968 Year Built
Your turn-key beachside retreat awaits in the highly desirable community of Marlee Acres! Located just six houses from the Intracoastal Waterway, this charming 3BR/2BA open-concept home delivers a distant water view right from your covered front porch. The home offers 1,150 sq ft on a 75 ft by 105 ft lot, and perfectly pairs low-maintenance coastal living with premier outdoor spaces. Step inside to a bright, flowing layout featuring fresh interior paint and brand-new luxury vinyl plank (LVP) flooring through the kitchen, dining, living area, and hallway. Take a short stroll or ride your golf cart down to the waterway access and enjoy the view from the 2 piers, sit on the floating dock, or take advantage of this private community boat launch without the public crowd and launch your boat, waverunner/jet ski, kayak, or paddle board for endless hours of fun on the intracoastal waterway. An Annual pier membership of $400 has already been paid by the sellers, as well as a $1,100 special assessment for the brand-new pier that is to be built in the fall of this year. Take a short drive of less than 5 minutes over the bridge onto the island side of Ocean Isle Beach and enjoy sandy shores, waterfront dining, and local shopping. Easy highway access makes day trips to Wilmington, NC, or Myrtle Beach, SC, effortless. Perfect as a primary home, coastal getaway, or investment property, you're going to want to see this sweet beach home before it gets gone! Please note: This is not an HOA community. Marlee Acres Recreational Club, INC only manages the water access areas.

2000 Harbor Dr Sw, Ocean Isle Beach

507 Fox Grove Rd Sw, Supply
$233,490
3 Beds ⋅ 4 Baths ⋅ 100576465 MLS ⋅ ACTIVE Status ⋅ 1,582 SqFt. ⋅ 2026 Year Built
Welcome to Fox Run, offering new homes with thoughtful details and smart designs plus a convenient location. The Newport floor plan features an open flow between the kitchen, dining and living area that is great for entertaining or comfortably interacting. The well-designed floorplan offers the open concept layout and a space that can be decorated and lived-in in many ways. The kitchen comes complete with a center island, granite countertops, 36'' cabinets and stainless steel appliances including a refrigerator! Beautiful vinyl flooring throughout the first level main living areas! A bedroom with en suite bathroom that features a 5' walk-in shower is conveniently located on the first floor. Two additional bedrooms each with an en suite full bathroom and walk in closets provide a private space for each room. The upstairs also features a flex loft space that would a great game room or hang out space. 2'' faux wood blinds on all standard windows. Enjoy the coastal breezes on the covered back porch. This is America's Smart Home! Each of our homes comes with an industry leading smart home technology package that will allow you to control the thermostat, front door light and lock, and video doorbell from your smartphone. *Photos are of a similar Newport home. (Home and community information, including pricing, included features, terms, availability and amenities, are subject to change prior to sale at any time without notice or obligation. Square footages are approximate. Pictures, photographs, colors, features, and sizes are for illustration purposes only and will vary from the homes as built. Equal housing opportunity builder.)

507 Fox Grove Rd Sw, Supply

721 Shoals Watch Way, Bald Head Island
$6,300,000
6 Beds ⋅ 6 Baths ⋅ 100576434 MLS ⋅ ACTIVE Status ⋅ 3,420 SqFt. ⋅ 2025 Year Built
ALSO AVAILABLE IN TWO 1/3rd SHARES. Rare opportunity to own a Frying Pan Shoals' High Dunes Executive Retreat showcasing ocean panoramas off BOTH East & South Beaches! Imagine rocking on the covered front porch of this under-construction 6BR, 5.5BA sanctuary, listening to & watching waves on South Beach. Or stepping into the sunny first-level gathering space & spying East Beach surfers from inside or out on this floor's 2nd covered porch. Inside, hardwoods lead to 5 BRs. The 1st bright suite, cornered by light-sharing windows, provides Atlantic seascapes, porch access, & a private full BA. Down the hall, 2 more sunlit, window-cornered BRs share a Jack & Jill BA (one also enjoys water vistas). Two additional suites, overlooking South Beach, are likewise equipped w/ ensuites. The laundry room is at the end of the hall. This home's vaulted open-floor plan's top level is flooded w/ natural light from surrounding windows, which grant captivating water scenes. ALL-GLASS eastern wall showcases the Atlantic. Savor this spectacle inside or on the deep, covered lounging/dining porch. Chefs in the bayed gourmet kitchen will not only relish seascapes but also high-end appliances, a generous prep island/breakfast bar, & the walk-in pantry. Diners may eat in the elegant indoor dining area or alfresco on the dining porch. A comfortable living space is perfect for conversation, movie-watching, & relaxing. Tucked at the far end of this floor is the very private Primary Suite. Starting with an office alcove, it opens to reveal a haven boasting expansive ocean prospects, a large walk-in closet, & a pampering spa-like ensuite. A powder room completes this level. Ideally located, steps from East & South Beaches, & the Shoals Club, and just minutes to shops & restaurants. Inquire about club memberships. JUMA is in-progress. See docs for details on finishes, flooring & appliances. Potential for club membership purchases.

721 Shoals Watch Way, Bald Head Island

62 Abbington Pl Sw, Ocean Isle Beach
$650,000
3 Beds ⋅ 4 Baths ⋅ 100576374 MLS ⋅ ACTIVE Status ⋅ 2,815 SqFt. ⋅ 2000 Year Built
Proudly presenting this low-maintenance brick home located on the par 5 2nd hole of Lion's Paw Golf Course. On a quiet cul-de-sac in the one & only Ocean Ridge Plantation, this lovingly maintained custom home boasts an open floor plan offering plenty of space for family and friends to gather. Beautiful hardwood floors grace the foyer, living rooms, the formal dining room, and the primary bedroom suite. Note the built-ins framing the living room fireplace. The large cook's kitchen offers tons of cabinet space, ceramic floor tiles, stainless steel appliances, and granite countertops. The transom windows above the doors to the bedroom areas allow the natural light into the interior spaces. The desirable split floor plan has the primary bedroom suite on one side and 2 guest bedrooms and bath on the other side. The guest bedrooms share a full bathroom and there's also a powder room on the main level. In the primary suite, note the built-ins framing the doors to the patio. The primary bath offers a double vanity and both a soaking tub and a walk-in shower. The large carpeted walk-in closet completes the suite. There is a large bonus room upstairs with a full bathroom so it could have a myriad of uses for the next owners. The additional entertaining spaces include a 2nd living room area overlooking the golf course to enjoy your morning coffee or an afternoon beverage as you watch the hackers go by. New roof in 2022 and the owners just had the crawl space fully encapulsated, a commercial grade dehumdifier, and new insulation. Great location within the community as you can walk or take a short bike ride to the Clubhouse and there is nice tree coverage across from the golf course. Ocean Ridge is widely regarded as the premier community in the Coastal Carolinas w/ 4 golf courses, 2 golf clubhouses/restaurants, 2 Clubhouses w/ a heated indoor pool, sauna, steam room, jacuzzi, a well-equipped fitness center, 2 outdoor pools, pickleball courts, meeting/party rooms, walking trails, a nature pavilion, over 65 social groups, community garden, & a beach home on the one & only Sunset Beach!

62 Abbington Pl Sw, Ocean Isle Beach

4010 Wyndmere Dr, Southport
$2,698,000
5 Beds ⋅ 7 Baths ⋅ 100576357 MLS ⋅ ACTIVE Status ⋅ 6,955 SqFt. ⋅ 2015 Year Built
Come & experience the lifestyle designed for panoramic golf course views, elevated entertaining, & resort style coastal living come together, welcome to 4010 Wyndmere Drive inside the prestigious gated community of St. James Plantation. Positioned directly across from The Reserve Club on a prominent corner homesite, this custom residence captures exceptional privacy, sweeping fairway vistas, & seamless indoor outdoor living within one of the Southeast's most sought after golf communities. From the moment you enter, expansive windows flood the home with natural light while framing breathtaking golf course views from nearly every major living space. The scale feels grand yet comfortable with refined architectural details, custom built ins, & thoughtfully designed gathering spaces that create warmth, sophistication, & effortless flow throughout. Anchoring the main living area, a dramatic fireplace creates an elegant focal point while maintaining a comfortable atmosphere ideal for entertaining & everyday living. At the center of the residence, the chef's kitchen was designed to bring people together with extensive custom cabinetry, oversized island seating, generous prep space, wet bar, premium Thermador gas cooktop with double ovens, & seamless connection to the surrounding living & dining areas. The home was intentionally designed for the way luxury living is experienced today. Host golf weekends overlooking the course. Enjoy sunset dinners from expansive outdoor terraces. Gather for wine nights on the balcony, movie nights in the private theatre room, or evenings in the billiards room after a day on the course or at the marina. The panoramic sunroom offers one of the home's most memorable experiences, creating a relaxing retreat where the golf course becomes part of everyday living. The executive study/home office with its striking stone fireplace provides a refined private workspace ideal for focus, reading, or quiet retreat. Designed with flexibility & comfort in mind, the home features both main level & upstairs primary suites, allowing privacy for owners & guests alike. The primary suite located on the main level offers its own fireplace, expansive spa inspired bath with oversized tiled shower, soaking tub, & substantial walk in closet. All five bedrooms feature ensuite bathrooms, creating a true retreat experience throughout the residence. Elevator access, laundry rooms on both levels, multiple covered & open air living areas, & the upstairs covered balcony seating area overlooks the fairways to further enhance the home's functionality while maximizing the panoramic golf course setting. For the golf enthusiast, enjoy 81 holes of championship golf designed by Jack Nicklaus, P. B. Dye, Hale Irwin, & Tim Cate within the award winning gated community of St. James Plantation, offering private marinas, fitness & wellness centers, tennis, pickleball, waterfront dining, walking & biking trails, & private beach club access along the Carolina coast. This property is more than a custom luxury home. It is an opportunity to experience the perfect balance of lifestyle, views, & value within one of coastal North Carolina's premier golf communities. Currently there is NO WAIT LIST to join any of the Signature membership options: Social, Sport, or Golf.

4010 Wyndmere Dr, Southport

221 Essie Mae Ln, Northwest
$465,000
3 Beds ⋅ 3 Baths ⋅ 100576341 MLS ⋅ ACTIVE Status ⋅ 1,843 SqFt. ⋅ 2027 Year Built
Quality construction meets sustainable living in this exciting new community in Northwest, NC. The Farms at Northwest is a boutique community centered around rural living, with the convenience of a nearby city. Built by Lewis Coastal Homes, this thoughtfully designed Presale Opportunity allows buyers to purchase their homesite and incorporate optional homestead features to fit their lifestyle. The Mini Ranch floor plan offers over 1,800 square feet of thoughtfully designed new construction living space. This single-story home features 3 bedrooms, 3 bathrooms, a 2-car garage and an option second story bonus space. The open-concept layout provides a seamless flow between the living, dining, and kitchen areas ideal for both everyday living and entertaining. Interior finishes that balance style and functionality include luxury vinyl plank flooring throughout the main living areas, a spacious kitchen with a large island, stainless steel appliances, and a private primary suite complete with a walk-in closet and ensuite bath featuring a walk-in shower. Situated on a spacious ¾+ acre homesite, this property offers room to grow, garden, or create your own private outdoor retreat. Conveniently located in Northwest, NC, with easy access to Wilmington, this community offers a balance of peaceful living and proximity to shopping, dining, and coastal attractions. Presale opportunity, secure your homesite early and bring your vision to life.

221 Essie Mae Ln, Northwest

220 Essie Mae Ln, Northwest
$485,000
3 Beds ⋅ 2 Baths ⋅ 100576340 MLS ⋅ ACTIVE Status ⋅ 1,800 SqFt. ⋅ 2027 Year Built
Quality construction meets sustainable living in this exciting new community in Northwest, NC. The Farms at Northwest is a boutique community centered around rural living, with the convenience of a nearby city. Built by Lewis Coastal Homes, this thoughtfully designed Presale Opportunity allows buyers to purchase their homesite and incorporate optional homestead features to fit their lifestyle. The Dunlap floor plan offers over 1,800 square feet of thoughtfully designed new construction living space. This single-story home features 3 bedrooms, 2 bathrooms, and a 2-car garage. The open-concept layout provides a seamless flow between the living, dining, and kitchen areas ideal for both everyday living and entertaining. Interior finishes that balance style and functionality include luxury vinyl plank flooring throughout the main living areas, a spacious kitchen with a large island, stainless steel appliances, and a private primary suite complete with a walk-in closet and ensuite bath featuring a walk-in shower. Situated on a spacious ¾+ acre homesite, this property offers room to grow, garden, or create your own private outdoor retreat. Conveniently located in Northwest, NC, with easy access to Wilmington, this community offers a balance of peaceful living and proximity to shopping, dining, and coastal attractions. Presale opportunity, secure your homesite early and bring your vision to life.

220 Essie Mae Ln, Northwest

4785 Yellowood Dr, Shallotte
$342,900
3 Beds ⋅ 2 Baths ⋅ 100576325 MLS ⋅ ACTIVE Status ⋅ 1,620 SqFt. ⋅ 2007 Year Built
Welcome to 4785 Yellowood Dr in Shallotte, NC -- where comfort, coastal charm, and extra space come together beautifully! This move-in ready home offers 3 bedrooms, 2 bathrooms, and a bright open-concept layout designed for easy everyday living and entertaining. The spacious living and dining areas flow seamlessly into the kitchen, creating the perfect gathering space for family and friends. Upstairs, the additional storage area above the garage provides incredible flexibility for seasonal décor, hobbies, workshop space, or future expansion possibilities. Situated on approximately a quarter-acre lot, this property offers room to enjoy outdoor living while still being conveniently close to shopping, dining, golf courses, medical facilities, and some of Brunswick County's most loved beaches. Built in 2007, this home combines practical functionality with coastal Carolina appeal. The split-bedroom floor plan provides added privacy, while the primary suite offers a relaxing retreat after a day at the beach or on the golf course. Whether you're looking for a full-time residence, a second home near the coast, or an investment opportunity, this property delivers versatility and value in one of Shallotte's growing communities. Located just a short drive from Holden Beach, Ocean Isle Beach, Southport, and Myrtle Beach, you'll enjoy quick access to boating, fishing, waterfront dining, boutique shopping, and endless coastal activities. Homes in this area are popular for their balance of peaceful living and convenient access to everything the Carolina coast has to offer. Don't miss your chance to own a home with extra storage, functional living space, and a location that puts you near it all!

4785 Yellowood Dr, Shallotte

1106 Stanfield Ct, Leland
$715,000
3 Beds ⋅ 4 Baths ⋅ 100576287 MLS ⋅ ACTIVE Status ⋅ 3,651 SqFt. ⋅ 2008 Year Built
Welcome to your private oasis in the heart of Magnolia Greens with over 3600 sq. ft. including the conditioned FROG. This European style brick home is perfectly situated on a landscaped .81 ac. at the end of a cul-de-sac. Enter the foyer & admire the Carlisle hand-crafted hardwood floors + exceptional details in the wainscoting, molding & multiple built-ins throughout. The sophisticated chef will appreciate the gourmet eat-in kitchen featuring a 6 burner Thermador gas range + hood, wine cooler, built-in buffet, checkerboard tile floors + secret door to the hidden butler's pantry. Convenient utility room includes the washer/dryer & additional refrigerator + freezer. The dining room has a built-in China cabinet + double-sided fireplace shared by the living room. Access the sunroom through the French doors adorned with original stained glass accent. Each bedroom has hardwood floors & en suite bath. The primary bedroom boasts a large walk in closet with custom shelving, wall unit built in + private bath with whirlpool tub, Roman shower, and double sink vanity. An executive office, flex room perfect for arts & crafts, & powder room complete the first floor. Enjoy protected nature views from your oversized composite decks plus screened porch/EZ Breeze within the fenced backyard, perfect for outdoor entertaining. The oversized 2 car garage with epoxy floor includes a separate entrance to the FROG with hardwood floor, full bath, & walk-in attic, adding 501 sq ft. Additional features: Two Rinai tankless water heaters, HVAC '18, Mini-split '23, termite bond, propane tank, irrigation well, landscape lights, & sealed crawlspace with dehu, Neighborhood amenities with low dues include outdoor & indoor pools, clubhouses, game room, tennis/pickle-ball, playground, picnic area, soccer field & activities. The Magnolia Greens championship golf course has 27 holes with pro shop & restaurant. Convenient to shopping, dining, & medical offices. 10 mins to Wilmington & 30 mins to beaches.

1106 Stanfield Ct, Leland

1815 Tablerock Ct Se Unit Lot 164, Bolivia
$220,900
2 Beds ⋅ 2 Baths ⋅ 100576261 MLS ⋅ ACTIVE Status ⋅ 813 SqFt. ⋅ 2024 Year Built
Welcome to Bella Point -- a growing coastal community nestled in the heart of Southern Brunswick County, just south of Wilmington. Designed for those who crave a quieter pace without sacrificing convenience, Bella Point offers the warmth of small-town living with easy access to shopping, dining, entertainment, and everything Wilmington has to offer. Golf enthusiasts will love the proximity to several premier courses, while beach lovers will appreciate that both Oak Island and Holden Beach are less than 12 minutes away. The charming waterfront town of Southport is just a short drive down the road, where unique boutiques, fresh seafood, and coastal character await around every corner. This stunning homesite features the thoughtfully designed Hannah floor plan -- a beautifully appointed one-story home with 2 bedrooms, 2 full baths, and an open-concept layout that feels bright, spacious, and effortlessly livable. Stainless steel appliances and a Smart Home Technology Package are included, blending modern convenience with coastal comfort. Step outside and take in gorgeous water views while enjoying resort-style community amenities including a swimming pool, pool house, fire pit, and fitness center. At Bella Point, every day feels like a getaway -- without ever having to leave home.

1815 Tablerock Ct Se Unit Lot 164, Bolivia

104 Nw 23rd St, Oak Island
$684,900
4 Beds ⋅ 4 Baths ⋅ 100576173 MLS ⋅ ACTIVE Status ⋅ 2,582 SqFt. ⋅ 2026 Year Built
LOW INTEREST RATE!!!! Get 4.63% interest rate with an apporved contract and using our perferred lender. Experience the best of coastal luxury in this stunning BRAND-NEW 2-story home featuring 4 bedrooms, 4 baths, the expansive fourth bedroom/flex space designed to fit your lifestyle. Tucked away in the peaceful, wooded area of West Oak Island, this modern home perfectly blends tranquility, elegance, and convenience. From the moment you arrive, the inviting covered front porch welcomes you to relax and stay awhile. Inside, soaring cathedral ceiling accented with natural wood beams create a breathtaking first impression, while the open-concept living, dining, and kitchen area is flooded with natural light and designed for effortless entertaining. Imagine cozy evenings by the fireplace, gathering around the oversized island breakfast bar, or hosting family and friends in this beautifully crafted space. The first floor offers three spacious bedrooms, including two private ensuites, plus an additional full guest bath. Upstairs, the massive flex room with its own ensuite bath opens endless possibilities -- a luxurious primary suite, media room, game room, office, or second living area. Outside, enjoy a sodded yard with irrigation and a fenced backyard, perfect for outdoor living. Ideally located near the Intracoastal Waterway and the ocean, you are close to fishing and the beach. Enjoy long bike rides or walks on tranquil back streets around the neighborhood. Located near the new bridge, access on and off the island is a breeze, yet you are still in a quiet residential area. This home is an incredible opportunity as a primary residence, vacation getaway, or income-producing rental investment. Your dream of coastal living starts here -- come see all this exceptional home has to offer! Save THOUSANDS with a lower interest rate through with the perferred lender, Lower Mortgage, through this 3/2/1 interest buy down. Ask for details!!

104 Nw 23rd St, Oak Island

106 Nw 23rd St, Oak Island
$684,900
4 Beds ⋅ 4 Baths ⋅ 100576164 MLS ⋅ ACTIVE Status ⋅ 2,582 SqFt. ⋅ 2026 Year Built
LOW INTEREST RATE!!!! Get 4.63% interest rate with an apporved contract and using our perferred lender. Experience the best of coastal luxury in this stunning BRAND-NEW 2-story home featuring 4 bedrooms, 4 baths, the expansive fourth bedroom/flex space designed to fit your lifestyle. Tucked away in the peaceful, wooded area of West Oak Island, this modern home perfectly blends tranquility, elegance, and convenience. From the moment you arrive, the inviting covered front porch welcomes you to relax and stay awhile. Inside, soaring cathedral ceiling accented with natural wood beams create a breathtaking first impression, while the open-concept living, dining, and kitchen area is flooded with natural light and designed for effortless entertaining. Imagine cozy evenings by the fireplace, gathering around the oversized island breakfast bar, or hosting family and friends in this beautifully crafted space. The first floor offers three spacious bedrooms, including two private ensuites, plus an additional full guest bath. Upstairs, the massive flex room with its own ensuite bath opens endless possibilities -- a luxurious primary suite, media room, game room, office, or second living area. Outside, enjoy a sodded yard with irrigation and a fenced backyard, perfect for outdoor living. Ideally located near the Intracoastal Waterway and the ocean, you are close to fishing and the beach. Enjoy long bike rides or walks on tranquil back streets around the neighborhood. Located near the new bridge, access on and off the island is a breeze, yet you are still in a quiet residential area. This home is an incredible opportunity as a primary residence, vacation getaway, or income-producing rental investment. Your dream of coastal living starts here -- come see all this exceptional home has to offer! Save THOUSANDS with a lower interest rate through with the perferred lender, Lower Mortgage, through this 3/2/1 interest buy down. Ask for details!!

106 Nw 23rd St, Oak Island

30 Sandpiper Trl, Bald Head Island
$5,965,000
6 Beds ⋅ 7 Baths ⋅ 100576138 MLS ⋅ ACTIVE Status ⋅ 5,100 SqFt. ⋅ 2027 Year Built
A rare opportunity to create a custom coastal retreat on one of Bald Head Island's most extraordinary homesites. Ideally positioned near the western side of the island, 30 Sandpiper Trail offers sweeping ocean views, remarkable sunset vistas, direct nearby beach access, and close proximity to the Bald Head Island Club as well as the Harbour. This exceptional property captures the essence of luxury island living. The offering includes a proposed collaboration between Trinity Builders, Hooper Patterson Interiors, and Cothran Harris Architecture, featuring conceptual plans and renderings for an elegant coastal residence designed to maximize views, indoor-outdoor living, and multigenerational comfort. The current vision showcases expansive porches, elevated gathering spaces, a detached garage suite, and approximately 5,100 heated sqft of thoughtfully designed living space with multiple guest suites and dramatic ocean-facing entertaining areas. Importantly, no ARC approvals have been obtained, creating a unique opportunity for a buyer to participate in the design process, personalize selections, and help shape the final architectural vision before submission and approval. Whether refined from the current concept or entirely reimagined, the homesite provides a remarkable canvas for creating a legacy property tailored to your lifestyle. With easy access to the beach, the BHI Club, championship golf, marina, and island amenities, 30 Sandpiper Trail combines premier location, architectural potential, and breathtaking natural beauty in one of Bald Head Island's most sought-after settings. Conceptual renderings, preliminary floor plans, surveys, and design materials available upon request. Proposed plans and specifications subject to ARC approval and modification. Lifestyle membership in BHI Club available for additional purchase. Home to convey with premium appliances package and finishes.

30 Sandpiper Trl, Bald Head Island

577 3rd St Se, Bolivia
$319,000
2 Beds ⋅ 2 Baths ⋅ 100576051 MLS ⋅ ACTIVE Status ⋅ 1,065 SqFt. ⋅ 2026 Year Built
Brand New Construction. NO HOA! Wooded surroundings and close to the water. Less than 1 MILE to NC Boat ramp/fishing pier! Seller offering to buy down rate up to 3 years with acceptable offer. 2Bd 2Ba cottage in desirable Sunset Harbor. Outstanding finishes. Hardie Board and Batten Siding! Sea Shell Tabby foundation. Inside this home has 10ft ceilings throughout! Vaulted living room ceilings, fireplace wall with a 60'' electric white fireplace. Open kitchen with island and MarKraft cabinets, and granite counter tops. Appliances include dishwasher, range and hood. Main bedroom has a walk-in closet. 2 beautiful full baths with led mirrors and full tile showers. Full size laundry room. Wood ceiling fans in bedrooms and living. Large 72'' windows allow the light to come pouring in. 8ft doors give this cottage a grand feel and the advantech floor system provides superior strength, moisture resistance and squeak free. If you have been looking for something close to the water and a laid back lifestyle this is it. a short golf cart ride to two waterfront county parks and NC Wildlife water access. Keep your boat in your driveway this home is not in an HOA. Quality build makes this home feel truly custom. Enjoy being in this wooded natural setting from the screened in spacious back porch watch deer pass through or perfect for bird watchers. Crawlspace foundation with vapor barrier, and architectural shingles give the black onyx roof depth and really set off the box dormer. Need more room for a shop, greenhouse or garden? Don't want anyone beside you? Seller owns 3 adjacent lots and would consider selling. PID 233EL024, 233EL025, 233EL026

577 3rd St Se, Bolivia

430 Hampton St Nw, Calabash
$325,000
3 Beds ⋅ 2 Baths ⋅ 100575967 MLS ⋅ ACTIVE Status ⋅ 1,571 SqFt. ⋅ 1995 Year Built
Back on market, no fault of seller. Move-in ready home with $58,000 upgrades put into the home!! Hidden and quiet lovely ranch home very near Calabash! 3/2 with many upgrades! Perfect for retirement couple or single person near shops, Calabash seafood and SC state line. UPGRADES INCLUDE: Kitchen appliances, backsplash, counter-tops, cabinets! New floor throughout, freshly painted, new fans and lights, blinds, epoxy garage floor, new irrigation system in yard! New garage door screens and sunroom windows and gutters!! Brand new home, come make this your paradise 15 min. to Sunset beach, OIB, N Myrtle Beach. Super location to beaches, seafood, Myrtle Beach airport. This owner has done all the work for you, over $58,000 in upgrades!! Low HOA fees of $509/year for pool, clubhouse, streets, lights.

430 Hampton St Nw, Calabash

332 Ne 52nd St, Oak Island
$775,000
4 Beds ⋅ 3 Baths ⋅ 100575955 MLS ⋅ ACTIVE Status ⋅ 1,693 SqFt. ⋅ 2010 Year Built
Welcome to your ultimate coastal getaway in the heart of Oak Island! Perfectly situated between the sandy beaches of the Atlantic Ocean and the peaceful Intracoastal Waterway, this beautifully maintained home offers the ideal blend of laid-back coastal living and high-performing investment potential. Enjoy unrivaled convenience just steps (or a short golf cart ride) to local shops, dining, Memorial Park, Middleton Park, and the Nature Center. The main level features a spacious open layout with warm hardwood floors throughout the main living, dining, and kitchen areas, anchored by over 1,337 square feet of comfortable living space. The gourmet kitchen is equipped with granite countertops, sleek stainless appliances, a built-in microwave, and a generous breakfast bar for effortless entertaining. The master retreat offers a private sanctuary complete with a large walk-in closet for two and a beautiful ensuite bath boasting granite counters, upgraded cabinets, and a walk-in shower. The split bedroom floor plan provides privacy with two additional bedrooms and a second full bath on the main level. The lower level features multiple parking places and a remodeled suite adding 368 square feet of living space featuring 1 bedroom and 1 full bath, perfect for guests, in-laws, office space, or home gym. There is plenty of room to relax and take in the coastal air on the covered front porch, large screened back porch, and large backyard. With a total of 1,705 square feet, 4 bedrooms, and 3 full baths across both levels, this versatile property is turn-key ready to serve as your dream primary residence, relaxing vacation retreat, or income-producing investment!

332 Ne 52nd St, Oak Island

305 River Dr, Southport
$799,000
3 Beds ⋅ 2 Baths ⋅ 100575414 MLS ⋅ ACTIVE Status ⋅ 2,221 SqFt. ⋅ 1962 Year Built
RIVER VIEW. LARGE LOT. Beautifully updated brick ranch nestled along Southport's highly sought after River Drive, where views of the Cape Fear River and passing container ships create a constantly changing waterfront backdrop from the comfort of home. A large picture window fills the main living space with natural light while perfectly framing the peaceful coastal scenery that makes this location one of Southport's most treasured settings. Thoughtfully updated while maintaining its timeless character, this 3 bedroom, 2 bath home offers a spacious and welcoming layout designed for both everyday living and effortless entertaining. The custom kitchen serves as the heart of the home, featuring elegant marble countertops, generous prep space, and an inviting flow into the surrounding living and dining areas. Hardwood floors throughout the main living spaces add warmth, texture, and classic appeal. The primary suite offers a relaxing retreat with a beautifully renovated en suite bath designed with comfort and style in mind. Additional bedrooms provide flexibility for guests, family, or home office space. Outside, the expansive yard enhances the property's charm and creates endless opportunities to enjoy Southport's coastal lifestyle--whether relaxing under the shade of mature trees, entertaining with friends, gardening, or simply enjoying the river breeze and peaceful surroundings. The partially heated and cooled basement provides exceptional versatility and valuable additional living space, complete with a recreation area, entertaining bar, Murphy bed, and full bathroom--ideal for guests, multi-generational living, hobbies, or a private retreat. An additional workshop and abundant storage space further add to the home's functionality. Located just moments from Southport's historic waterfront, boutiques, restaurants, and marinas, this property offers the rare combination of character, flexibility, river views, and lifestyle in one of the coastal town's most scenic and desirable locations.

305 River Dr, Southport

113 Willetts Dr, Boiling Spring Lakes
$540,000
4 Beds ⋅ 3 Baths ⋅ 100575865 MLS ⋅ ACTIVE Status ⋅ 3,025 SqFt. ⋅ 1963 Year Built
ONE PROPERTY, THREE OPPORTUNITIES -- at this all-in-one Home, Rental, and Land combination that's one of the Southport area's most versatile and compelling opportunities -- IN JUST ONE PROPERTY, you can buy: A spacious, move-in ready 4-bedroom, 2.5-bath home offering nearly 2,000 square feet of thoughtfully updated living space; AND a fully self-contained detached 2-Bedroom, 2-Bath Garage Apartment ADU built for true flexibility; AND an included vacant buildable lot *** All with NO homeowner association! *** From the moment you step inside the main house, the spectacular family room commands attention *** Soaring ceilings and a dramatic wall of windows pour natural light into an expansive, airy space that effortlessly accommodates dining, lounging, and everyday living *** The generously sized Primary Suite offers the space and privacy you've been searching for *** Three additional bedrooms and a second full bath provide the flexibility to grow, host, or work from home with ease. *** The crown jewel is the fully equipped ADU -- a private detached garage apartment that makes this a standout multigenerational living solution and a serious investment opportunity *** AT A GLANCE -- Main House: 4 BR / 2.5 BA, 1,986 heated sq ft *** Detached Garage Apartment ADU: 2 BR / 2 BA, 1,039 heated sq ft, ready now as a mother-in-law suite, multigenerational living accommodation, or for income-generating tenants *** Adjacent vacant lot included -- true double lot property *** County Water and Sewer service *** Flood Zone X (unshaded) *** No HOA *** All appliances convey *** Investment opportunity with built-in rental income potential and room to grow, all on one property *** Schedule your private showing today!

113 Willetts Dr, Boiling Spring Lakes

411 5th St, Sunset Beach
$714,900
4 Beds ⋅ 3 Baths ⋅ 100575822 MLS ⋅ ACTIVE Status ⋅ 1,572 SqFt. ⋅ 1983 Year Built
NEW PRICE! Savor sunshine and summer island living in this centrally located Sunset Beach island retreat -- attractively priced and full of coastal charm. A spacious screened front porch welcomes you with the perfect place to enjoy shaded mornings and relaxing evenings. Inside, the kitchen seamlessly connects to the dining area and open living room, creating an inviting space for gathering with family and friends. This coastal getaway features 4 bedrooms and 2.5 baths, including a versatile loft area. On the main level, two guest bedrooms share a full hall bath, while the primary bedroom enjoys its own private en-suite. Upstairs, you'll find the loft, fourth bedroom, half bath, and access to a private upper porch. Ample storage abounds with a large upper-level storage room, additional ground-floor storage, and a spacious garage. After a day spent on Sunset Beach's pristine sands and gentle waves, this home offers the perfect affordable retreat for making lasting memories. Ideally located just steps from the 5th Street beach access and an easy stroll to the Sunset Beach Pier, this property also presents an excellent vacation rental opportunity. Outdoor living shines with a generous screened front porch, open back deck, and upper deck where marsh breezes and sunset views create the ultimate coastal backdrop. Don't miss your chance to own this inviting beach escape!

411 5th St, Sunset Beach

142 Redwood Rd, Boiling Spring Lakes
$249,900
2 Beds ⋅ 2 Baths ⋅ 100575814 MLS ⋅ ACTIVE Status ⋅ 1,138 SqFt. ⋅ 2026 Year Built
Enjoy easy living in this thoughtfully designed 2-bedroom, 2-bath home offering 1,138 square feet, a spacious semi-open floor plan, and 9-foot ceilings throughout. Situated on an oversized lot of approximately 0.32 acres, the home features a privacy fence for added seclusion and covered front and rear porches—each measuring 6' x 20'—perfect for relaxing or entertaining. Plentiful closets with custom wood shelving and a full attic with an insulated pull-down ladder provide excellent storage. The kitchen is the heart of the home, featuring custom-built solid wood cabinets with 42'' uppers (including extra-deep storage), plenty of porcelain slab countertop space, ceramic tile backsplash, under-cabinet lighting, and a 5' peninsula with seating for two. A Ruvati 10'' deep stainless workstation sink pairs with stainless Frigidaire Gallery appliances, including cabinet-depth side-by-side refrigerator, ultra-quiet 42 dB dishwasher, slide-in range with ceramic cooktop, and a 483 CFM vented hood. A well-planned laundry/utility room offers custom-built solid wood cabinets, a porcelain LFT folding counter with built-in laundry basket space, Samsung high-efficiency front-load washer and ventless dryer, and a 50-gallon electric hot water heater. Bathrooms feature matching custom solid-wood vanities. The home is entirely stick built on a crawl space foundation by Gee Lane Builders, a local builder with 25+ years of experience in the area.

142 Redwood Rd, Boiling Spring Lakes

1006 Plum Leaf Ct Se, Leland
$388,000
3 Beds ⋅ 2 Baths ⋅ 100575796 MLS ⋅ ACTIVE Status ⋅ 1,462 SqFt. ⋅ 2002 Year Built
Tucked away on a quiet cul-de-sac street in the established and wonderfully located Magnolia Greens community, this delightful move-in ready home offers comfort, style and abundant natural light throughout. Enjoy relaxing year-round on the spacious covered front porch. Improvements include LVP flooring throughout, luxury granite countertops in the kitchen, bathrooms and custom living room built-in, all light fixtures,, bathroom vanities, kitchen appliances, roof, HVAC, water heater and more. The bright kitchen features white cabinetry, stainless steel appliances, pantry closet and a pass-through bar overlooking the spacious living area. The fully fenced backyard is perfect for entertaining with two patios--one off the living room with a retractable awning and another conveniently located off the kitchen for grilling. Enjoy walking and biking for exercise and/or to restaurants, grocery stores & more on the many sidewalks and bike paths! Magnolia Greens offers low HOA dues and exceptional amenities including 2 outdoor pools, indoor saltwater pool, pickleball/tennis and basketball courts, playground, picnic area, fitness center, sauna, game room and social activities. There is also the option to join Magnolia Greens Golf with a 27-hole championship course, pro-shop and restaurant.

1006 Plum Leaf Ct Se, Leland

1582 Harbour Place Dr, Calabash
$684,000
3 Beds ⋅ 3 Baths ⋅ 100575713 MLS ⋅ ACTIVE Status ⋅ 1,897 SqFt. ⋅ 2022 Year Built
PRIVATE OCEANFRONT BEACH HOUSE AT SUNSET BEACH INCLUDED IN HOA • HUGE FENCED BACKYARD • 3 BEDROOMS / 3 FULL BATHS • TWO GARAGES • ADDITIONAL PULL-DOWN ATTIC STORAGE • GAS COOKING • TANKLESS WATER HEATER • GAS FIREPLACE • CUSTOM BUILT-INS • DESIGNER LIGHTING • PLANTATION SHUTTERS • ESTABLISHED LANDSCAPING • MATURE FRUIT TREES • GENERATOR-READY • HOME WARRANTY • FURNISHINGS PACKAGE & GOLF CART AVAILABLE FOR PURCHASE SEPARATELY Welcome to 1582 Harbor Place Dr., a beautifully maintained 2022 home in the gated, amenity-rich community of Kingfish Bay in Calabash. Set on an approximately .21-acre homesite, this 3-bedroom, 3-full-bath residence offers a thoughtful combination of luxury finishes, practical upgrades, generous outdoor space and the flexibility to enjoy coastal living your way. Inside, you'll find a beautiful blend of coastal style and elevated finishes. The kitchen features gas cooking, while the living room offers a gas fireplace and custom built-in bookshelves. Plantation shutters, designer lighting, a tankless water heater and generator-ready electrical wiring add comfort, convenience and peace of mind. Step outside to one of the home's standout features, a HUGE fenced backyard with established landscaping, mature fruit trees and TWO covered outdoor patios. There's plenty of room to imagine and create your own private outdoor oasis, whether you envision a future pool, garden, entertaining space or simply a beautiful retreat to enjoy the coastal setting. TWO one-car garages provide valuable space for vehicles, bikes, golf carts, beach equipment and additional storage, an especially desirable feature for those embracing the coastal lifestyle. Beyond your own backyard, Kingfish Bay offers an impressive collection of amenities, including riverfront park areas, fishing piers, a kayak launch, clubhouse, pool, spa, fitness center and water access. And one of the community's most distinctive amenities is included with the HOA: the PRIVATE OCEANFRONT BEACH HOUSE AT SUNSET BEACH, with beach parking and beach access. Imagine having a beautiful coastal home and a private place to enjoy the beach without having to search for public parking every time you want a day in the sand. Located near Sunset Beach, Ocean Isle Beach and Calabash, you'll also be close to local dining, shopping, golf and all that the Brunswick County coast has to offer. This is more than a beautiful home in Kingfish Bay. It's a place with room to spread out, thoughtful upgrades to enjoy, and a coastal lifestyle that extends from your own backyard all the way to the beach. Home warranty included. A furnishings package and golf cart are also available for purchase separately. A separate price sheet is available upon request. Come see 1582 Harbor Place Dr. and experience the Kingfish Bay lifestyle for yourself.

1582 Harbour Place Dr, Calabash

Copyright 2026 NCRMLS. All rights reserved. North Carolina Regional Multiple Listing Service, (NCRMLS), provides content displayed here (“provided content”) on an “as is” basis and makes no representations or warranties regarding the provided content, including, but not limited to those of non-infringement, timeliness, accuracy, or completeness. Individuals and companies using information presented are responsible for verification and validation of information they utilize and present to their customers and clients. NCRMLS will not be liable for any damage or loss resulting from use of the provided content or the products available through Portals, IDX, VOW, and/or Syndication. Recipients of this information shall not resell, redistribute, reproduce, modify, or otherwise copy any portion thereof without the expressed written consent of NCRMLS.

How much is your home worth?

Get instant property value now!